
Open House Sun, Sep 13th 02:00 PM - 04:00 PM


Address
1409 Scenic Ave, Berkeley, CA
Price
$ 2,995,000
Property Attributes
- ID#41143977
- TypeSingle Family
- Listing Status Active
- CountyAlameda
- CityBerkeley
- NeighborhoodNorth Berkeley
- Zip94708
- StyleContemporary
- Year Built1900
- Price$ 2,995,000
- Bedrooms5
- Full Bathrooms3
- Half Bathrooms1
- Sqr Footage3527
- Lot Size0.15 Acres
Data Source:
Bay East MLS, CCAR MLS, or bridgeMLS
Property Description
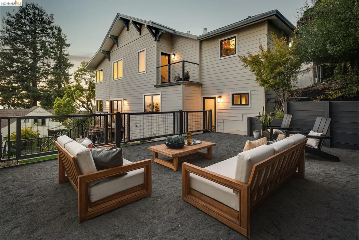
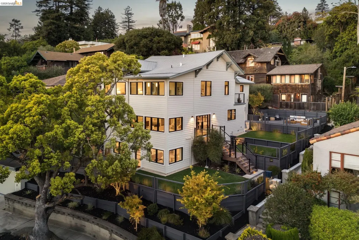
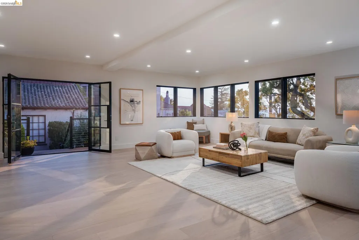
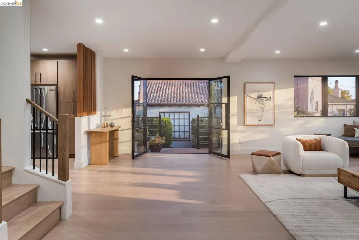
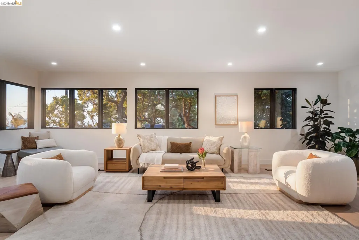
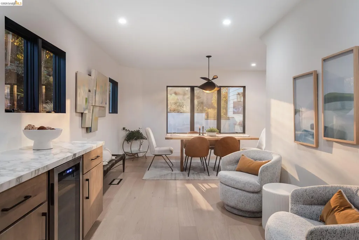
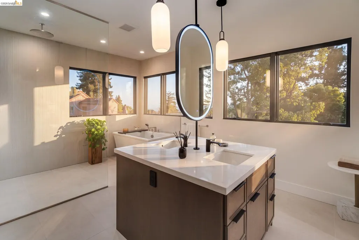
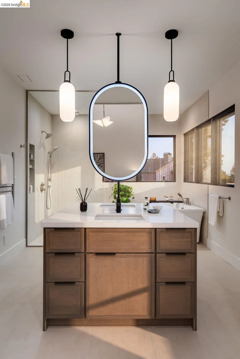
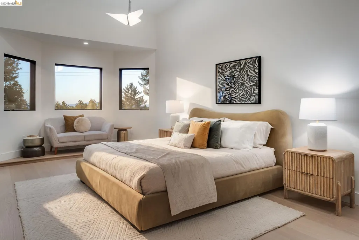
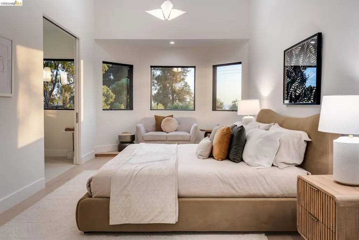
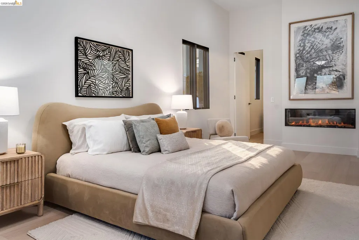
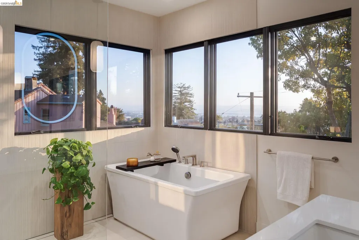
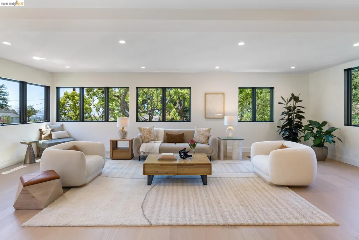
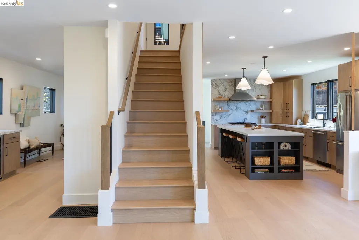
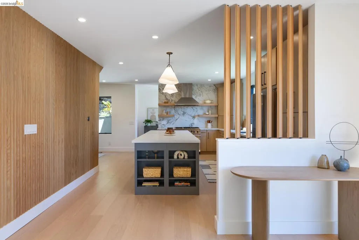
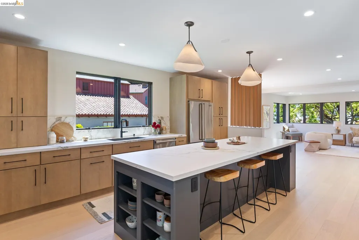
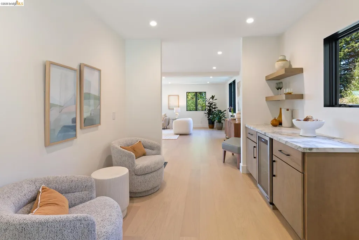
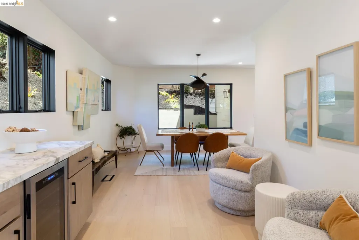
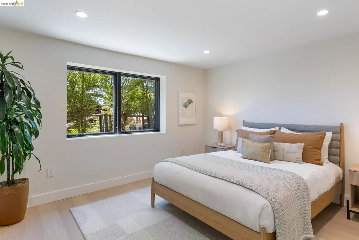
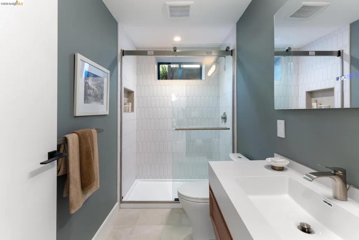
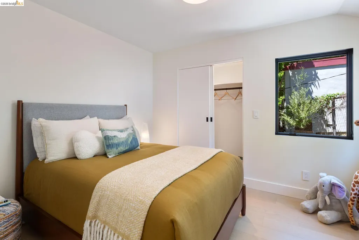
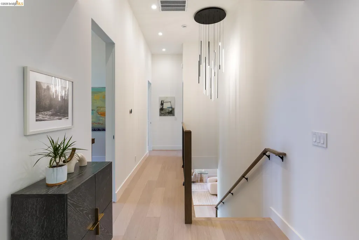
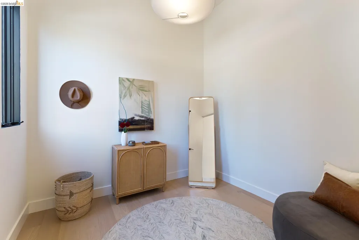
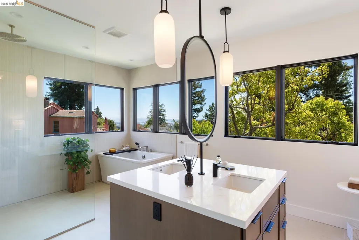
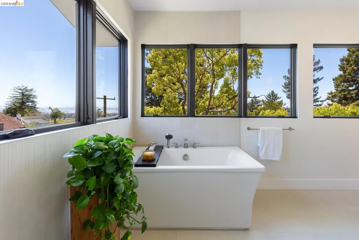
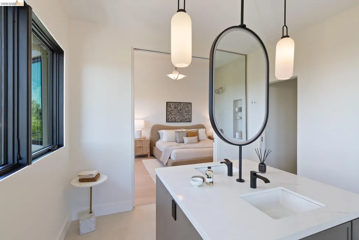
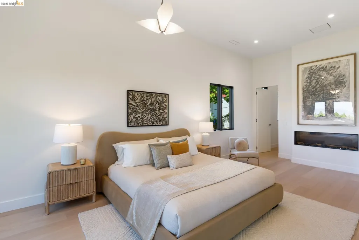
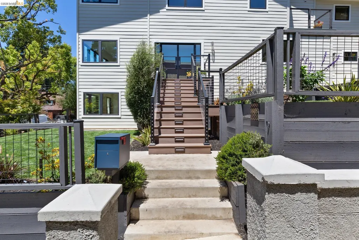
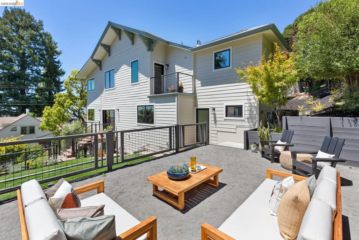
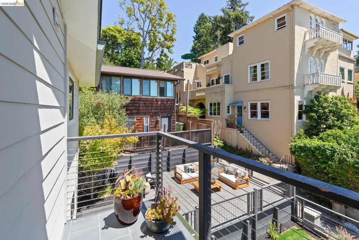
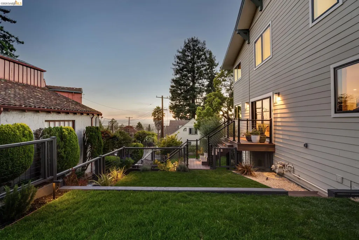
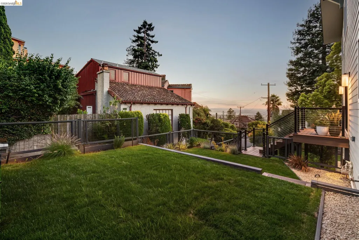
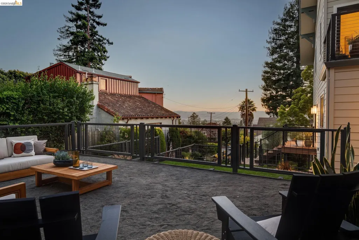
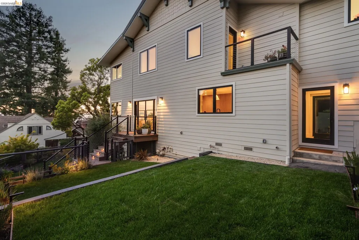
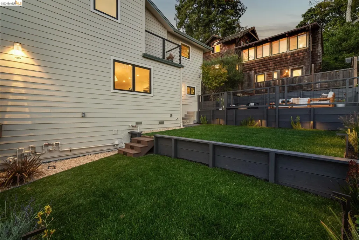
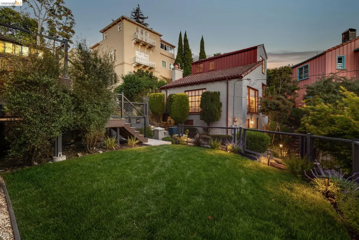
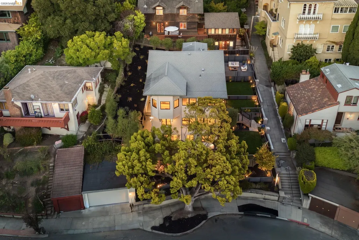
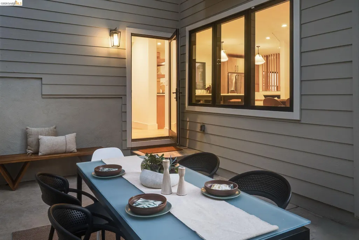
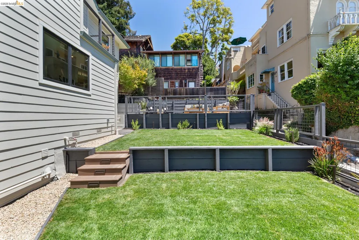
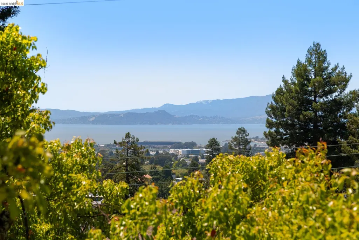
A rare opportunity to experience newly constructed luxury living with sweeping Bay views in the heart of North Berkeley. Perfectly positioned along the iconic Hawthorne Steps, 1409 Scenic Drive presents five bedrooms, three and one half bathrooms, and approximately 3,527 square feet of exquisitely designed modern living. Framed by dramatic vistas of the San Francisco Bay, this exceptional residence offers effortless access to the Berkeley Rose Garden, as well as the neighborhood’s celebrated cafés, boutiques, restaurants, parks, and the very best of North Berkeley living. Home Energy Score 8
| Price History | |
|---|---|
| 8/5/2026 | Listed $3,495,000 |
| 9/3/2026 | 14$2,995,000 |
General Features
| Living Area | 3527 |
|---|---|
| Sewer | Public Sewer |
| Heating | Forced Air,Heat Pump-Air |
| Cooling | Central Air |
| Roof | Composition Shingles |
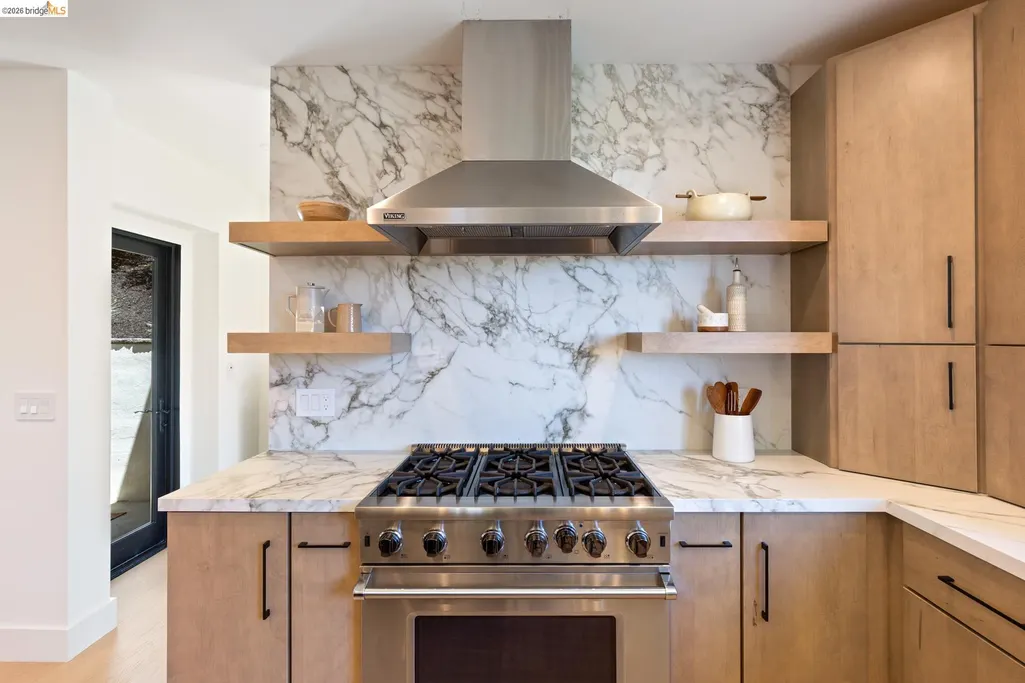
| Appliances | Dishwasher,Gas Range,Microwave,Refrigerator,Dryer,Washer,Tankless Water Heater |
| Garage Spaces | 2 |
| Architectural Style | Contemporary |
| Pool Features | None |
| Construction Materials | Stucco,Other |
| Year Built | 1900 |
| Electric | No Solar |
| View | Bay,Bay Bridge,City Lights,Golden Gate Bridge,Panoramic,San Francisco,Water,Mt Tamalpais |
| Stories Count | 3 |
| Levels | Three or More Stories |
| Property Subtype | Detached |
| County | Alameda |
| New Construction | true |
| Property Type | Residential |
| HOA | false |
| Subdivision Name | North Berkeley |
| Garage Y/N | true |
| Total Rooms | 10 |
| Full Baths | 3 |
| Status | Active |
| Directions | Cedar St to Scenic.. |
| City | Berkeley |
| MLS Area | Listing |
| Lot Size Square Feet | 6696 |
| Virtual Tour | https://unbranded.visithome.ai/f8cSvzHYFirYskCDcz46FM?mu=ft |
| Standard Status | Active |
Interior Features
| Interior Amenities | Family Room,Breakfast Bar,Updated Kitchen |
|---|---|
| Flooring | Hardwood,Tile |
| Total Fireplaces | 1 |
| Fireplace Features | Master Bedroom |
| Air Conditioning Y/N | true |
| Heating Y/N | true |
| Fireplace Y/N | true |
| Laundry Features | Dryer,In Basement,Laundry Closet,Laundry Room,Washer,Cabinets |
| Total Bedrooms | 5 |
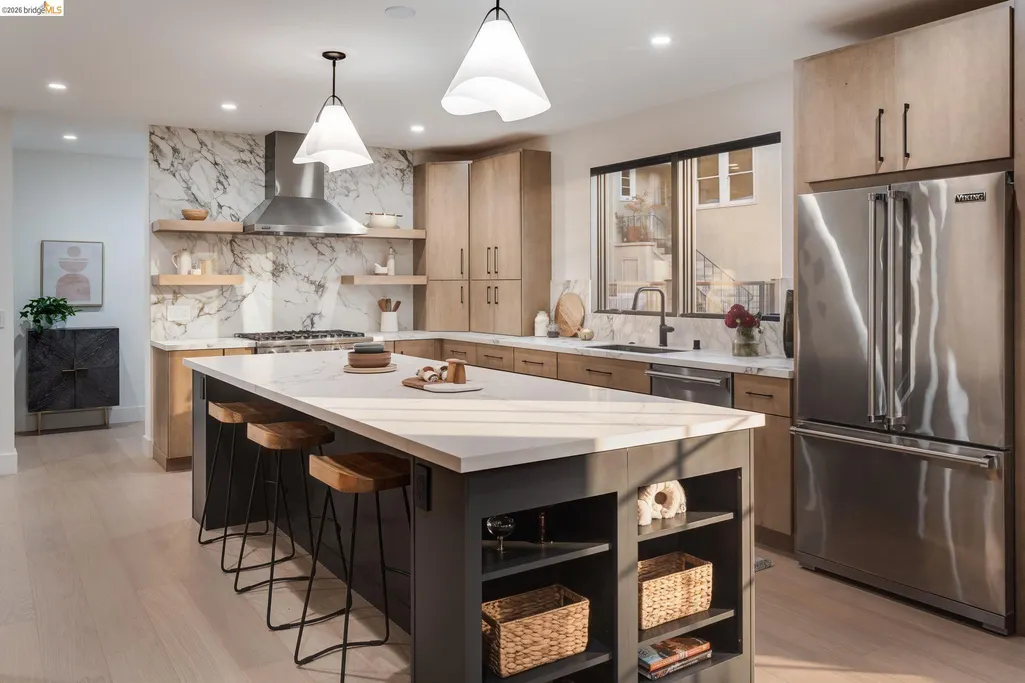
| Kitchen Features | Breakfast Bar,Dishwasher,Eat-in Kitchen,Disposal,Gas Range/Cooktop,Kitchen Island,Microwave,Refrigerator,Updated Kitchen |
| Total Baths | 4 |
| 1/2 Baths | 1 |
Exterior Features
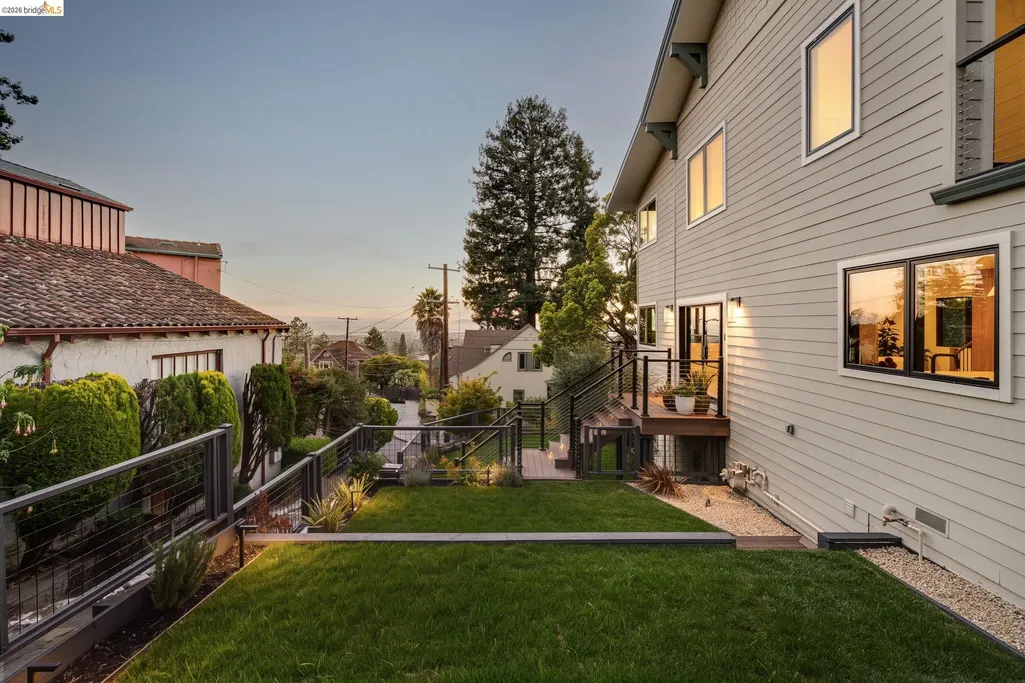
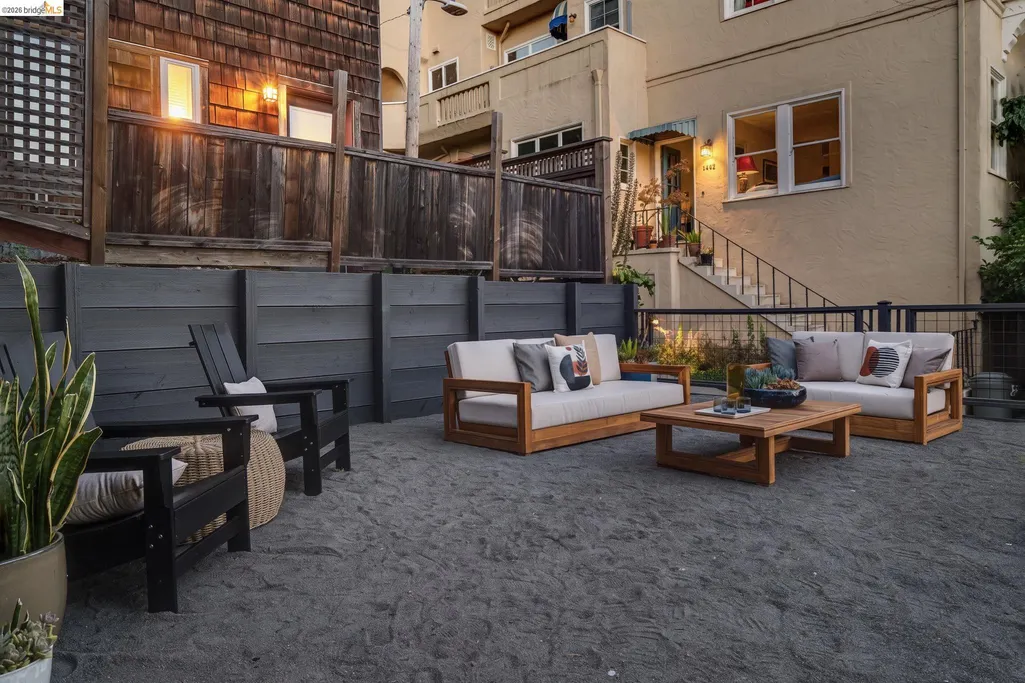
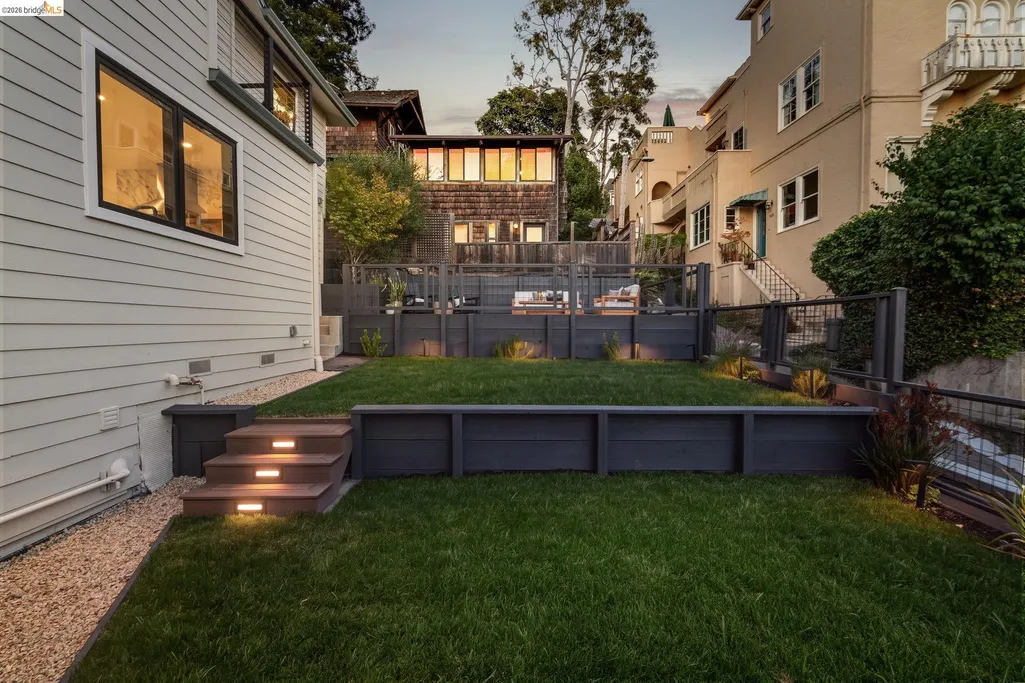
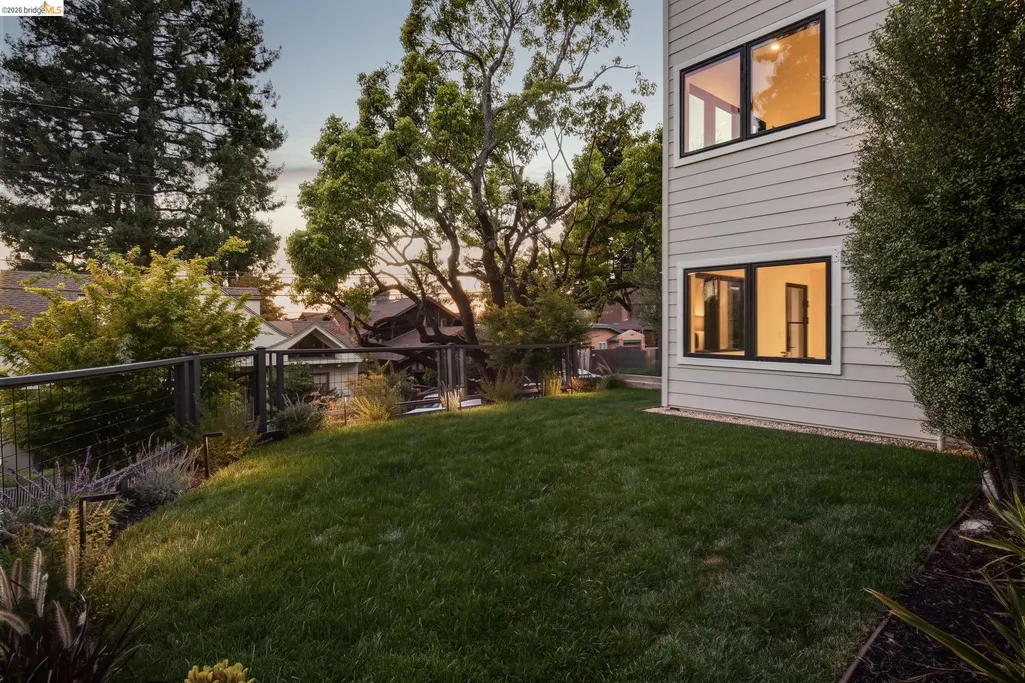
| Exterior Amenities | Back Yard,Front Yard,Side Yard,Sprinklers Automatic |
|---|---|
| Fencing | Fenced |
| Parking Features | Detached,Garage Door Opener |
| Lot Features | Premium Lot,Sloped Up |
| Water Source | Public |
| Lot Size Area | 6696 |
| Building Area Total | 3527 |
| Lot Size Acres | 0.15 |
| Other Equipment | See Remarks |
| ADU Y/N | false |
Amenities
- Foreclosure
- Views
- Short Sale
- New Construction
- Adult 55+
- Lease To Own
- No HOA Fees
- Furnished
- Primary On Main
- Air Conditioning
- Seller Finance
- Green
- Fixer Upper
- Horse
- Golf
- Fireplace
- Deck
- Garage
- Basement
- Pool
Property vs Single Family Average in 94708
Price
Year Built
 Bay East ©2026. CCAR ©2026. bridgeMLS ©2026. Information Deemed Reliable But Not Guaranteed. This information is being provided by the Bay East MLS, or CCAR MLS, or bridgeMLS. The listings presented here may or may not be listed by the Broker/Agent operating this website. This information is intended for the personal use of consumers and may not be used for any purpose other than to identify prospective properties consumers may be interested in purchasing. Data last updated at September
 This information, including square footage, while not guaranteed, has been acquired from sources believed to be reliable. Listings on this page identified as belonging to another listing firm are based upon data obtained from the SFAR MLS, which data is copyrighted by the San Francisco Association of REALTORS©, but is not warranted.
