
Open House Sat, Sep 19th 01:00 PM - 04:00 PM
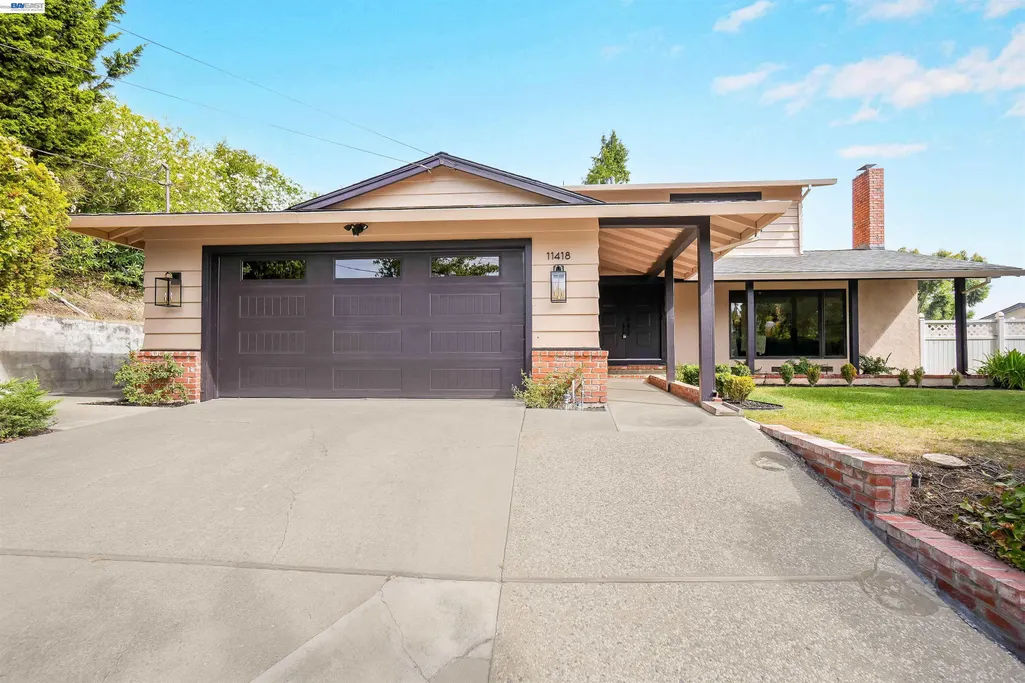
Address
11418 Betlen, Dublin, CA
Price
$ 1,575,000
Property Attributes
- ID#41144925
- TypeSingle Family
- Listing Status Active
- CountyAlameda
- CityDublin
- NeighborhoodSilvergate
- Zip94568
- StyleContemporary
- Year Built1965
- Price$ 1,575,000
- Bedrooms4
- Full Bathrooms3
- Half Bathrooms0
- Sqr Footage2220
- Lot Size0.23 Acres
Data Source:
Bay East MLS, CCAR MLS, or bridgeMLS
Property Description
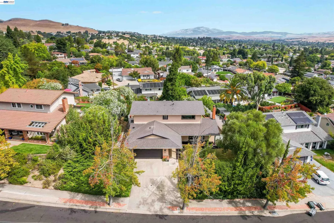
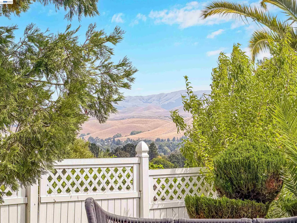
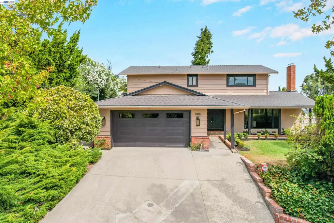
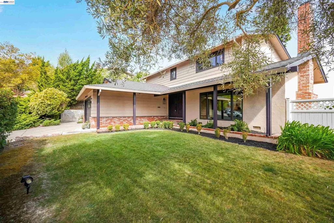
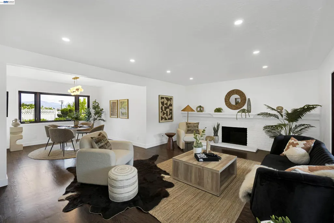
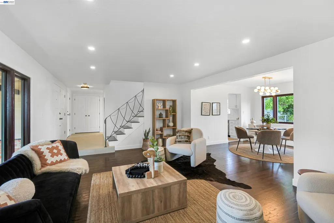
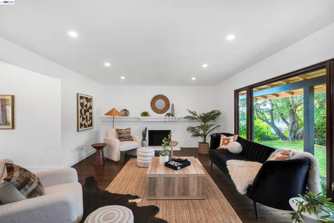
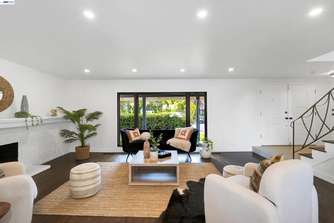
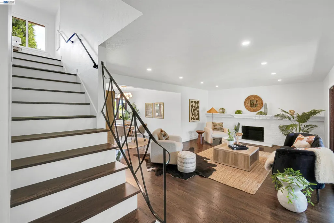
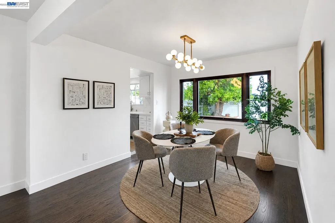
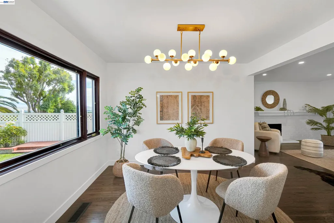
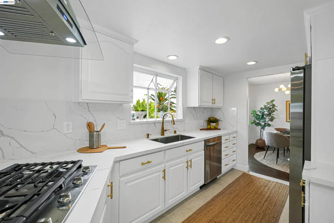
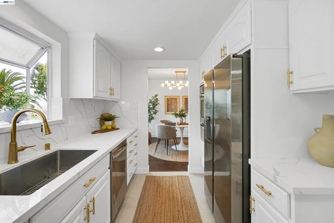
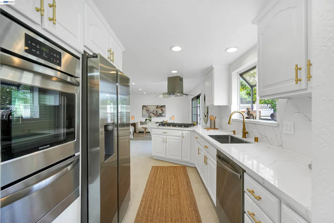
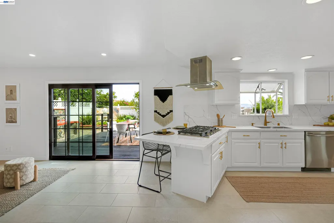
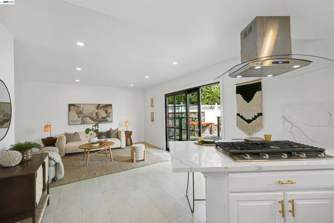
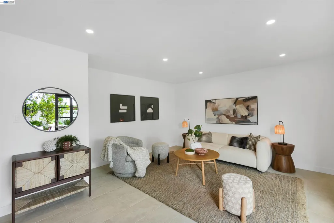
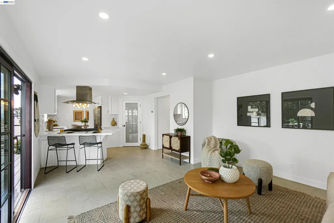
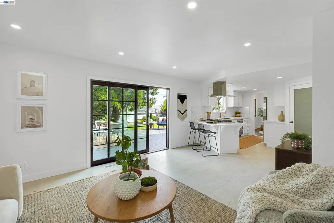
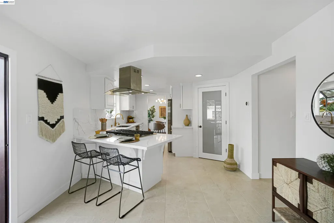
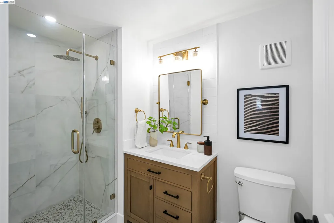
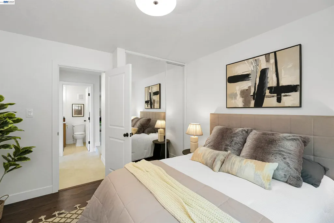
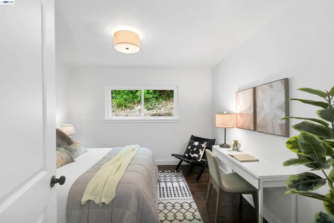
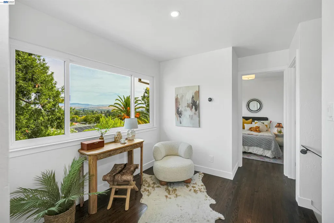
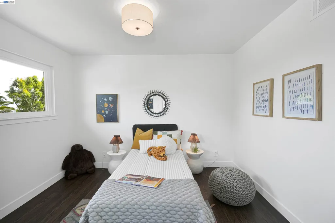
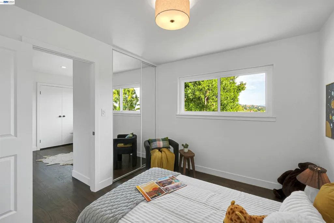
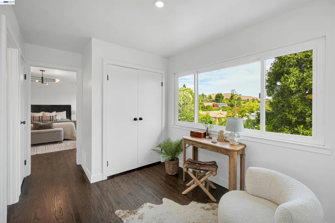
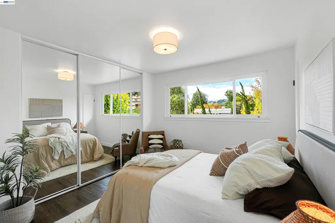
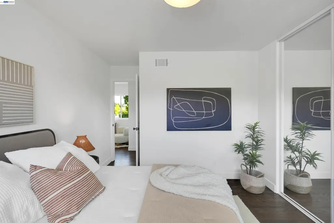
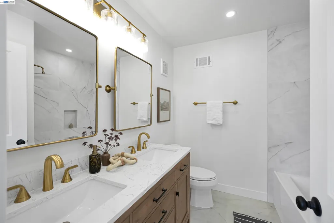
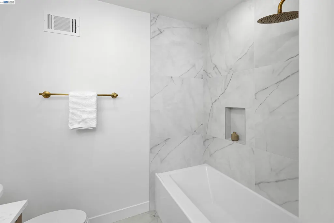
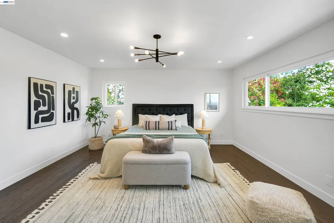
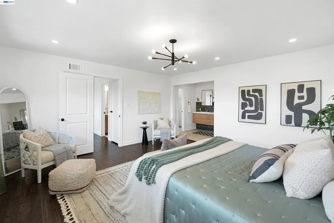
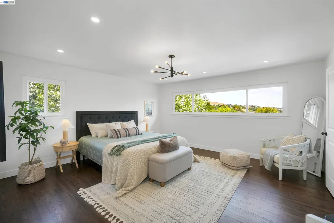
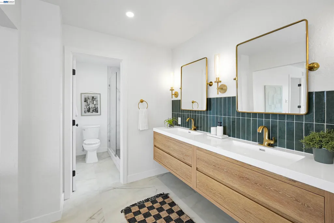
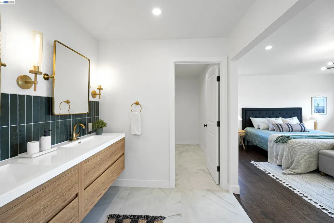
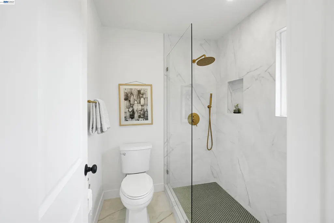
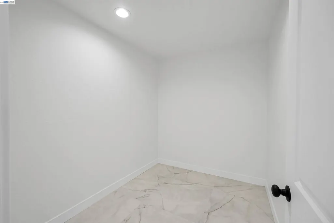
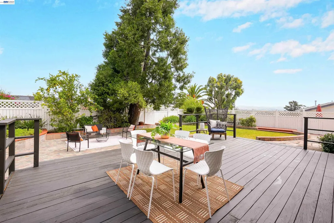
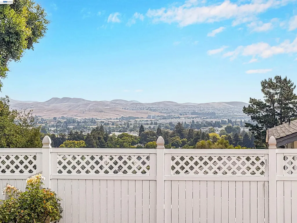
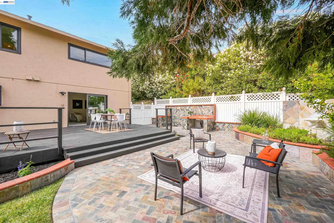
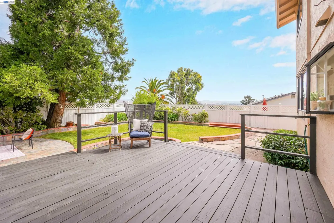
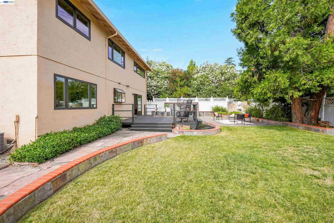
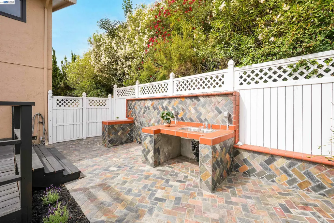
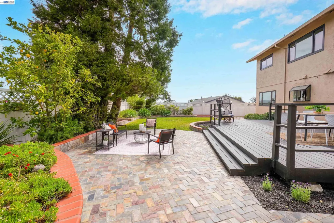
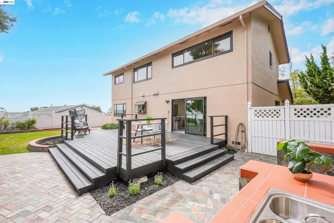
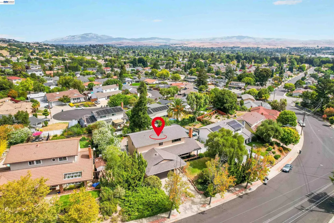
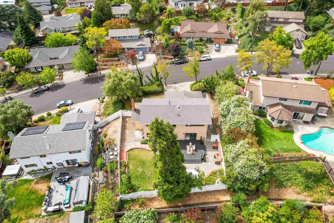
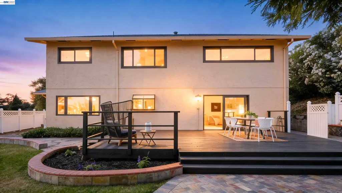
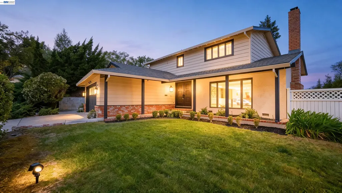
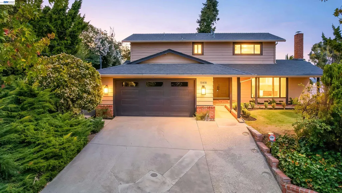
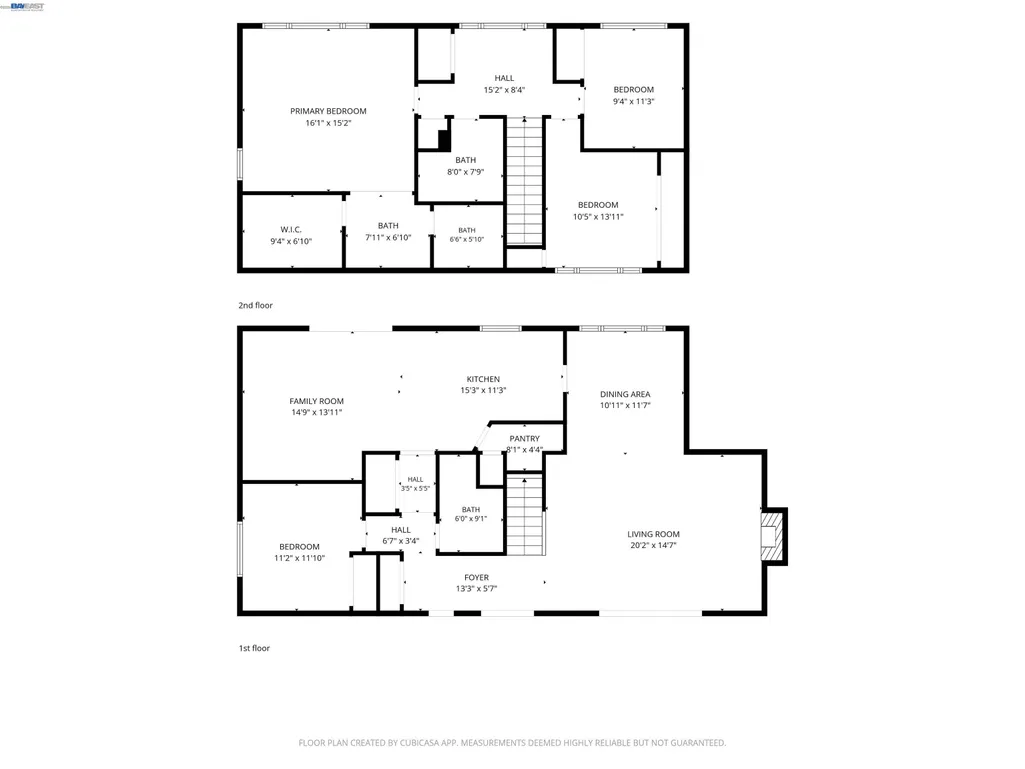
Extensive 2026 renovation from top to bottom featuring 4 beds and 3 full baths, including a highly sought after main level bedroom and full bathroom, ideal for multigenerational living or guests. Recent improvements include a brand new roof, new water heater, refinished solid hardwood floors, a completely renovated kitchen featuring new countertops, refinished cabinetry with new hardware, brand-new appliances and a dedicated pantry. All three bathrooms have been beautifully updated with new tile, vanities, tubs, lighting and fixtures. The interior has been freshly painted from top to bottom, with new interior doors, hardware, trim and baseboards installed throughout. New lighting has been added throughout the home, including recessed lighting and gorgeous new fixtures. Upstairs, the expansive primary suite is a true retreat, featuring a generous walk-in closet and renovated bathroom with dual vanities and a separate shower/toilet area. Outside, enjoy the privacy and flexibility of an oversized 10,000+ sq. ft.lot, offering room for outdoor dining, entertaining, gardening and relaxation, all framed by beautiful views of Mt. Diablo and beyond. This exceptional West Dublin home delivers the space, style and thoughtful design today's buyers are looking for. Ideally located in one of Dublin's most desirable neighborhoods, with convenient access to top-rated schools, parks, shopping, dining, major commuter routes, BART and downtown Dublin. This is a rare opportunity to own a truly move-in-ready home where an extensive 2026 renovation, exceptional lot, panoramic views and highly desirable main-level living have already been thoughtfully brought together.
| Price History | |
|---|---|
| 8/13/2026 | Listed $1,575,000 |
General Features
| Living Area | 2220 |
|---|---|
| Sewer | Public Sewer |
| Heating | Forced Air,Zoned |
| Cooling | Central Air |
| Roof | Composition Shingles |
| Appliances | Dishwasher,Gas Range,Refrigerator,Gas Water Heater |
| Garage Spaces | 2 |
| Architectural Style | Contemporary |
| Pool Features | None |
| Construction Materials | Composition Shingles,Wood Siding |
| Year Built | 1965 |
| Electric | No Solar |
| Stories Count | 2 |
| Levels | Two Story |
| Property Subtype | Detached |
| County | Alameda |
| New Construction | false |
| Property Type | Residential |
| HOA | false |
| Subdivision Name | Silvergate |
| Garage Y/N | true |
| Total Rooms | 7 |
| Full Baths | 3 |
| Status | Active |
| Directions | Dublin Blvd to Silvergate Dr. Left on Betlen |
| City | Dublin |
| MLS Area | Listing |
| Lot Size Square Feet | 10156 |
| Property Condition | Existing |
| Standard Status | Active |
Interior Features
| Interior Amenities | Family Room,Formal Dining Room,Breakfast Bar,Pantry,Updated Kitchen |
|---|---|
| Flooring | Hardwood,Tile |
| Total Fireplaces | 1 |
| Fireplace Features | Living Room |
| Air Conditioning Y/N | true |
| Heating Y/N | true |
| Fireplace Y/N | true |
| Laundry Features | Inside |
| Total Bedrooms | 4 |
| Kitchen Features | Breakfast Bar,Stone Counters,Dishwasher,Gas Range/Cooktop,Pantry,Refrigerator,Updated Kitchen |
| Total Baths | 3 |
Exterior Features
| Exterior Amenities | Back Yard,Front Yard,Sprinklers Automatic,Sprinklers Front,Sprinklers Side |
|---|---|
| Fencing | Fenced |
| Parking Features | Attached |
| Lot Features | Level,Back Yard,Front Yard |
| Water Source | Public |
| Lot Size Area | 10156 |
| Skirt | Brick |
| Building Area Total | 2220 |
| Lot Size Acres | 0.23 |
| ADU Y/N | false |
Amenities
- Foreclosure
- Views
- Short Sale
- New Construction
- Adult 55+
- Lease To Own
- No HOA Fees
- Furnished
- Primary On Main
- Air Conditioning
- Seller Finance
- Green
- Fixer Upper
- Horse
- Golf
- Fireplace
- Deck
- Garage
- Basement
- Pool
Property vs Single Family Average in 94568
Price
Year Built
 Bay East ©2026. CCAR ©2026. bridgeMLS ©2026. Information Deemed Reliable But Not Guaranteed. This information is being provided by the Bay East MLS, or CCAR MLS, or bridgeMLS. The listings presented here may or may not be listed by the Broker/Agent operating this website. This information is intended for the personal use of consumers and may not be used for any purpose other than to identify prospective properties consumers may be interested in purchasing. Data last updated at September
 This information, including square footage, while not guaranteed, has been acquired from sources believed to be reliable. Listings on this page identified as belonging to another listing firm are based upon data obtained from the SFAR MLS, which data is copyrighted by the San Francisco Association of REALTORS©, but is not warranted.
