
Address
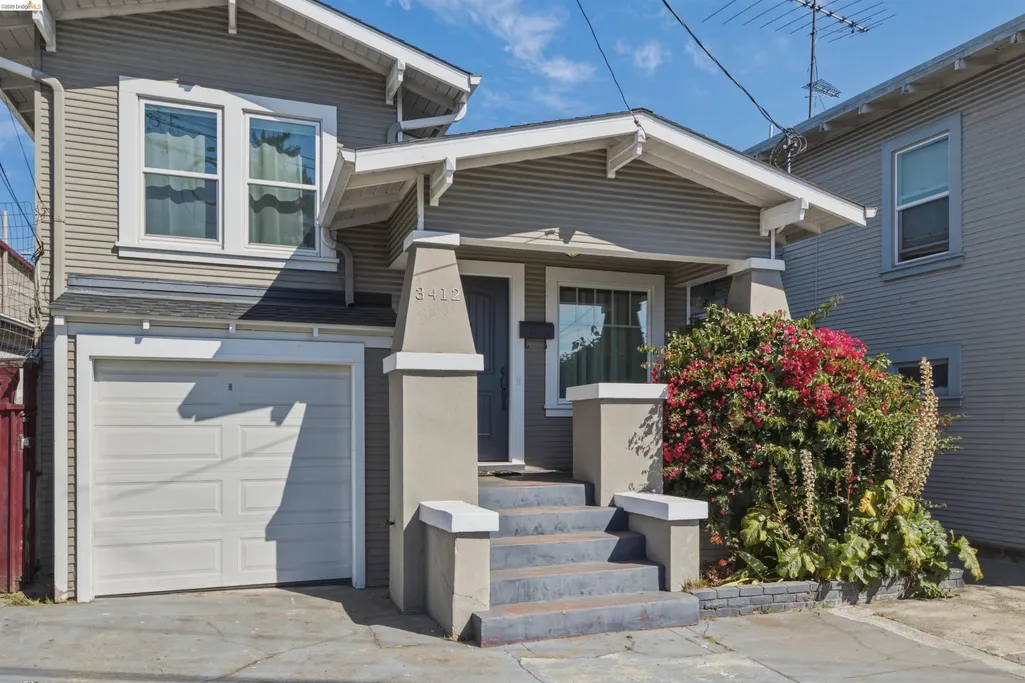
3412 13th Ave, Oakland, CA
Price
$ 549,000
Property Attributes
- ID#41144945
- TypeSingle Family
- Listing Status Active
- CountyAlameda
- CityOakland
- NeighborhoodBella Vista
- Zip94610
- StyleCraftsman Traditional
- Year Built1923
- Price$ 549,000
- Bedrooms2
- Full Bathrooms1
- Half Bathrooms0
- Sqr Footage892
- Lot Size0.05 Acres
Data Source:
Bay East MLS, CCAR MLS, or bridgeMLS
Property Description
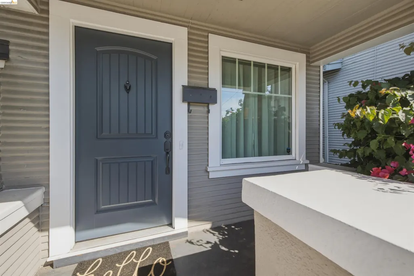
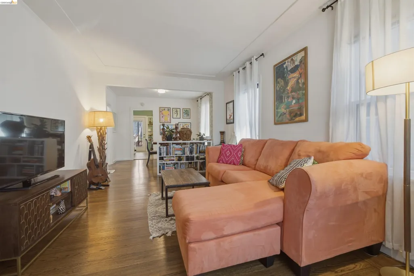
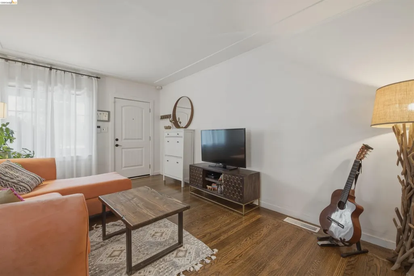
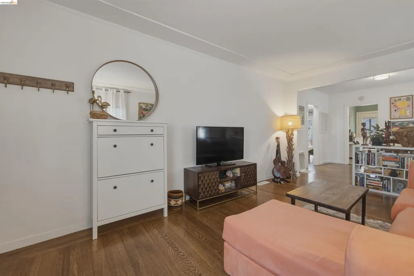
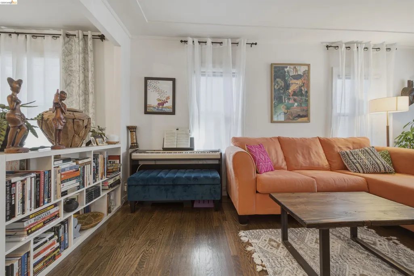
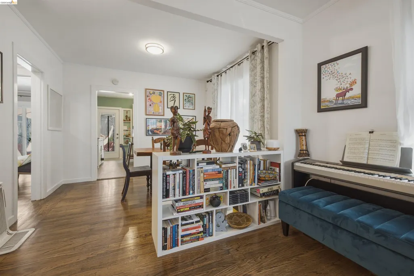
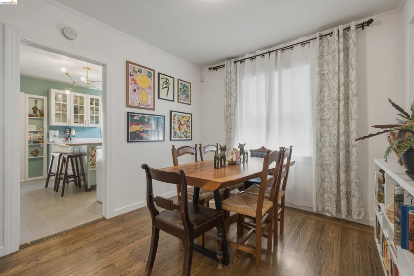
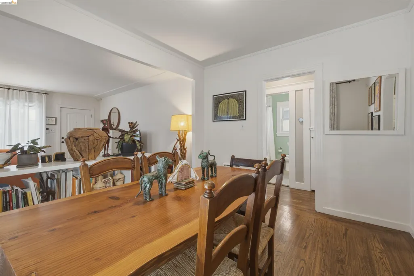
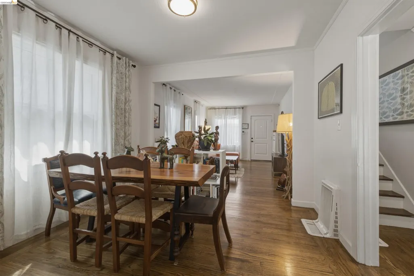
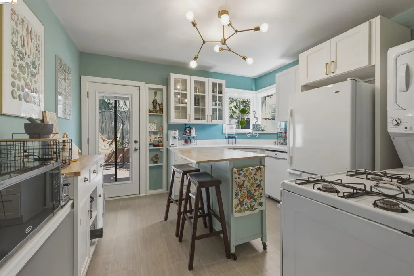
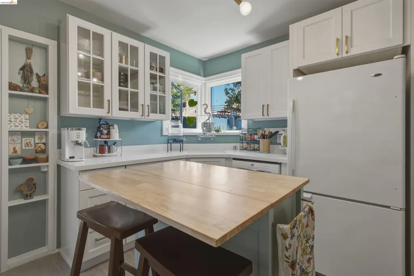
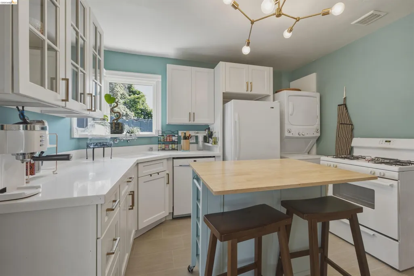
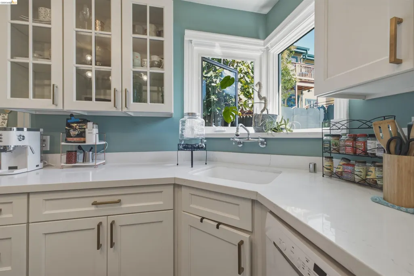
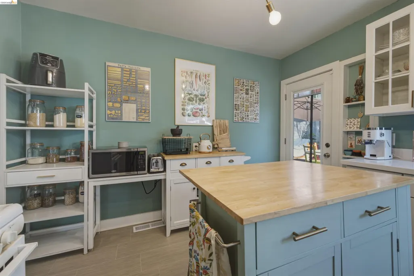
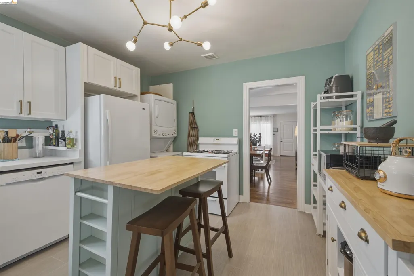
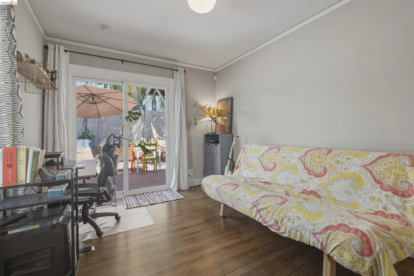
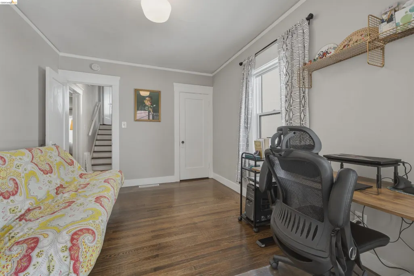
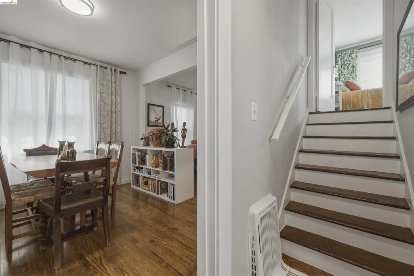
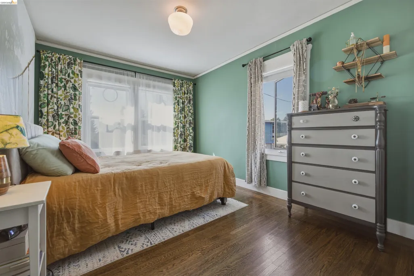
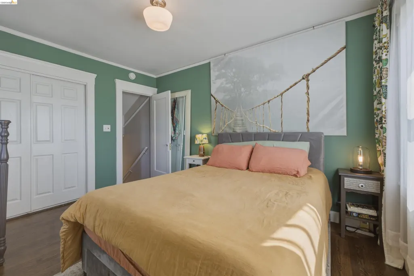
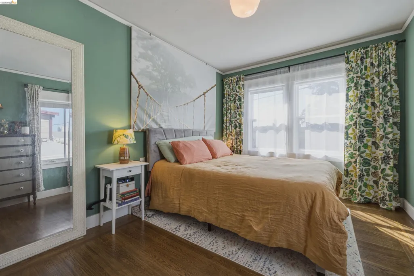
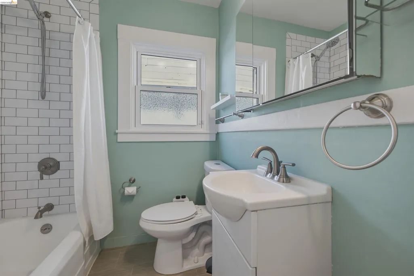
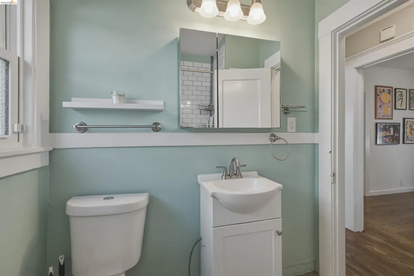
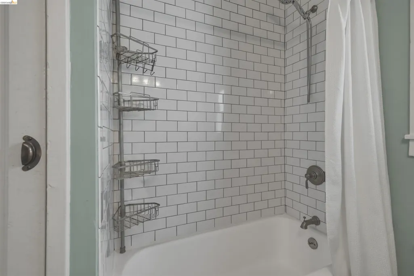
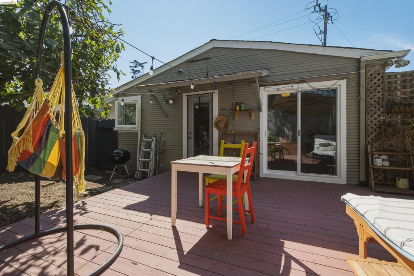
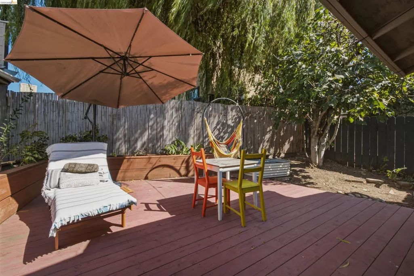
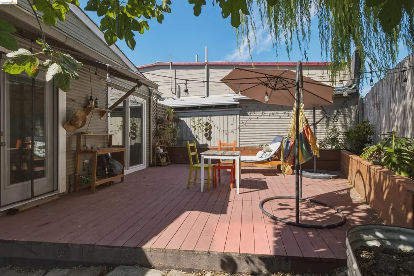
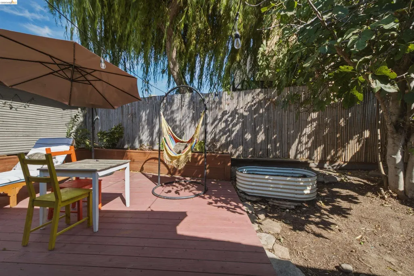
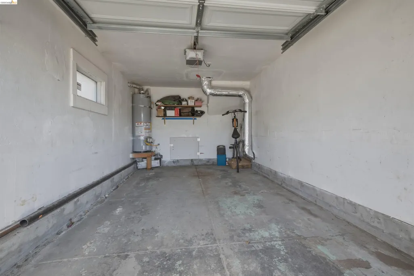
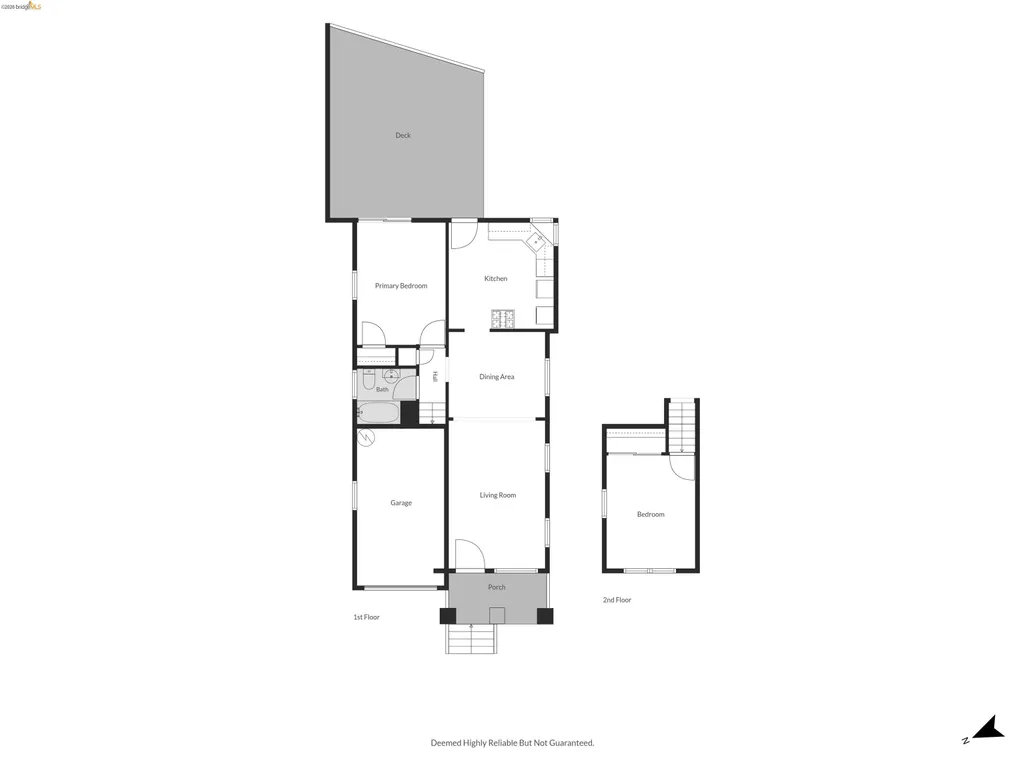
Welcome to this charming split-level Craftsman in Oakland's Bella Vista neighborhood. Filled with vintage character, the home features classic hardwood floors, abundant natural light, and timeless architectural details throughout. The open living room area flows into a formal dining room, creating an inviting space for both everyday living and entertaining. Amenities include sunny updated kitchen, classic bath with shower over tub, two good sized bedrooms. The private, fully fenced backyard complete with a spacious deck, garden boxes, and low-maintenance landscaping, is perfect for relaxing, dining outdoors, or gathering with friends. Additionally there is a brand new HVAC/furnace, newer windows, and an attached garage for off-street parking. Convenient location offers easy access to multiple AC Transit lines and Interstate 580, making commuting throughout the Bay Area a breeze.
| Price History | |
|---|---|
| 8/13/2026 | Listed $599,000 |
| 9/5/2026 | 8$549,000 |
General Features
| Living Area | 892 |
|---|---|
| Sewer | Public Sewer |
| Heating | Forced Air |
| Cooling | None |
| Roof | Composition Shingles |
| Appliances | Dishwasher,Gas Range,Free-Standing Range,Refrigerator,Dryer,Washer |
| Garage Spaces | 1 |
| Architectural Style | Craftsman,Traditional |
| Pool Features | None |
| Construction Materials | Wood Siding |
| Year Built | 1923 |
| Electric | No Solar |
| Levels | Multi/Split |
| Property Subtype | Detached |
| County | Alameda |
| New Construction | false |
| Property Type | Residential |
| HOA | false |
| Subdivision Name | Bella Vista |
| Garage Y/N | true |
| Total Rooms | 4 |
| Full Baths | 1 |
| Status | Active |
| Directions | MacArthur to 13th Ave |
| City | Oakland |
| MLS Area | Listing |
| Lot Size Square Feet | 2263 |
| Property Condition | Existing |
| Virtual Tour | https://my.matterport.com/show/?m=MdJu9Fy7VQK&brand=0 |
| Standard Status | Active |
Interior Features
| Interior Amenities | No Additional Rooms,Updated Kitchen |
|---|---|
| Flooring | Hardwood,Tile |
| Fireplace Features | None |
| Air Conditioning Y/N | false |
| Heating Y/N | true |
| Fireplace Y/N | false |
| Laundry Features | In Kitchen,Washer/Dryer Stacked Incl |
| Total Bedrooms | 2 |
| Kitchen Features | Dishwasher,Disposal,Gas Range/Cooktop,Range/Oven Free Standing,Refrigerator,Updated Kitchen |
| Total Baths | 1 |
Exterior Features
| Exterior Amenities | Back Yard,Landscape Back,Low Maintenance,Private Entrance,See Remarks,Yard Space |
|---|---|
| Fencing | Fenced |
| Parking Features | Attached,Off Street,Garage Faces Front,Garage Door Opener |
| Lot Features | See Remarks |
| Water Source | Public |
| Lot Size Area | 2263 |
| Building Area Total | 892 |
| Lot Size Acres | 0.05 |
| ADU Y/N | false |
Amenities
- Foreclosure
- Views
- Short Sale
- New Construction
- Adult 55+
- Lease To Own
- No HOA Fees
- Furnished
- Primary On Main
- Air Conditioning
- Seller Finance
- Green
- Fixer Upper
- Horse
- Golf
- Fireplace
- Deck
- Garage
- Basement
- Pool
Property vs Single Family Average in 94610
Price
Year Built
 Bay East ©2026. CCAR ©2026. bridgeMLS ©2026. Information Deemed Reliable But Not Guaranteed. This information is being provided by the Bay East MLS, or CCAR MLS, or bridgeMLS. The listings presented here may or may not be listed by the Broker/Agent operating this website. This information is intended for the personal use of consumers and may not be used for any purpose other than to identify prospective properties consumers may be interested in purchasing. Data last updated at September
 This information, including square footage, while not guaranteed, has been acquired from sources believed to be reliable. Listings on this page identified as belonging to another listing firm are based upon data obtained from the SFAR MLS, which data is copyrighted by the San Francisco Association of REALTORS©, but is not warranted.
