
Address
2936 Madeira Way, Pleasant Hill, CA
Price
$ 1,325,000
Property Attributes
- ID#41145405
- TypeSingle Family
- Listing Status Pending
- CountyContra Costa
- CityPleasant Hill
- NeighborhoodMadeira Heights
- Zip94523
- StyleTraditional
- Year Built1964
- Price$ 1,325,000
- Bedrooms4
- Full Bathrooms2
- Half Bathrooms1
- Sqr Footage1958
- Lot Size0.2309 Acres
Data Source:
Bay East MLS, CCAR MLS, or bridgeMLS
Property Description
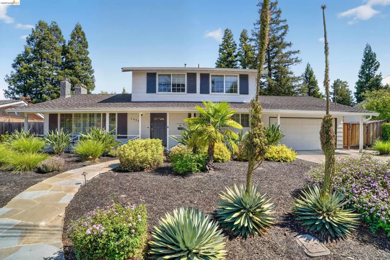
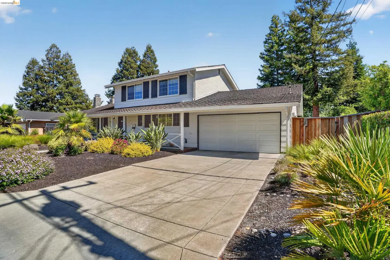
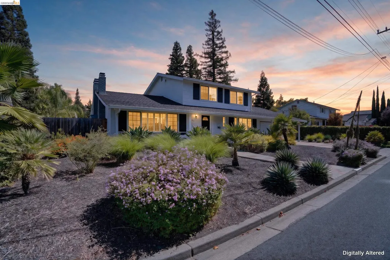
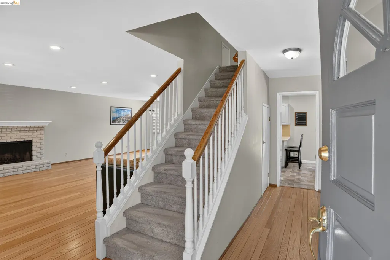
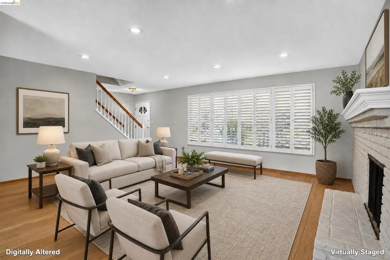
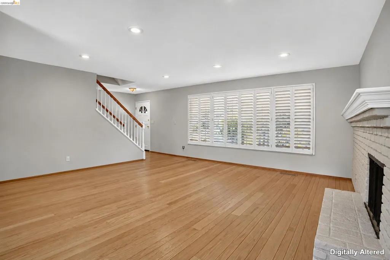
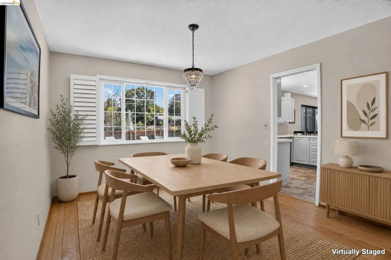
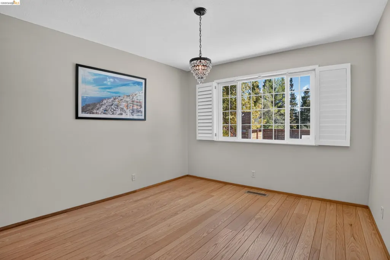
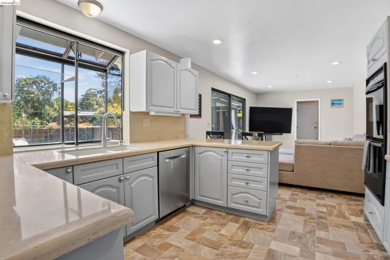
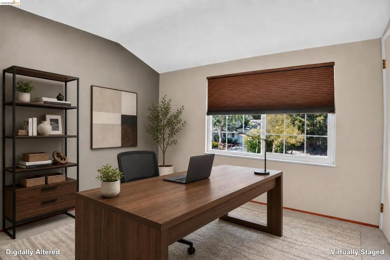
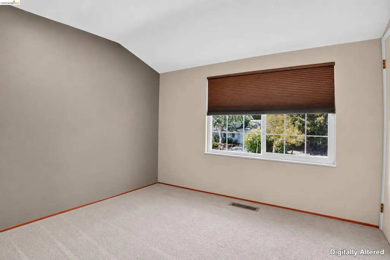
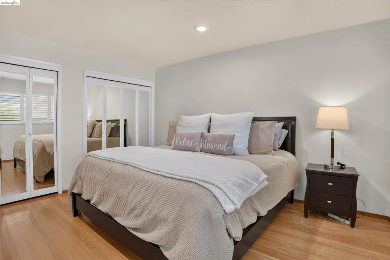
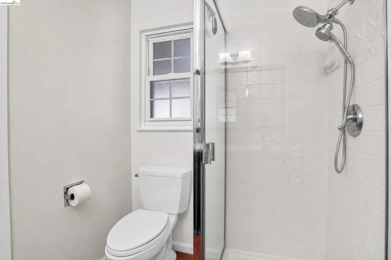
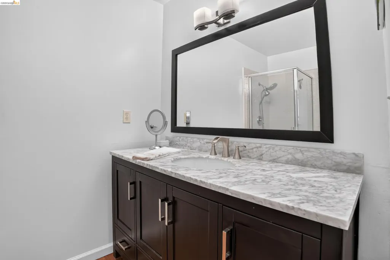
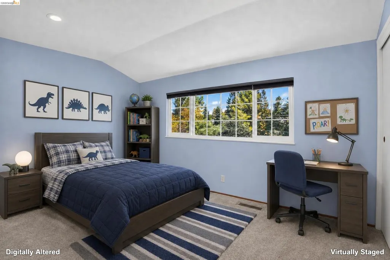
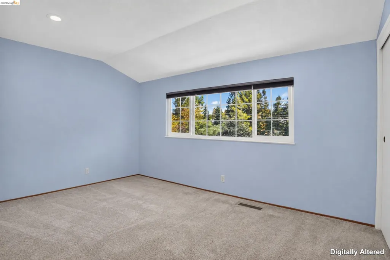
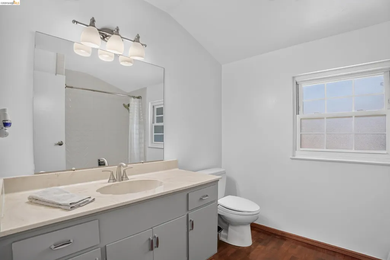
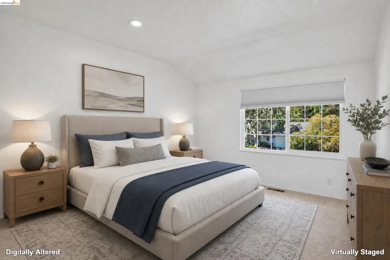
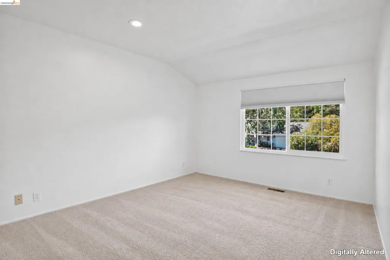
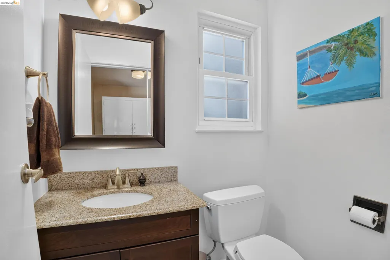
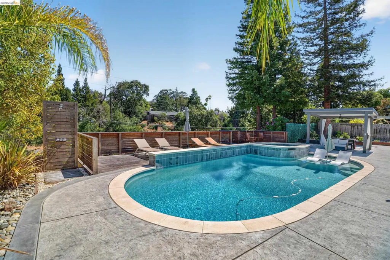
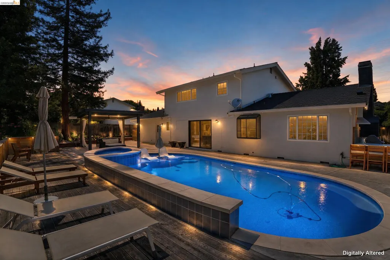
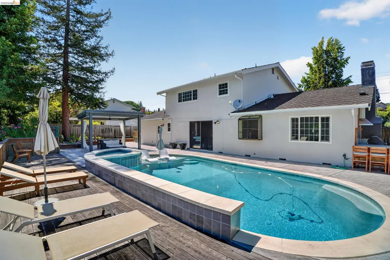
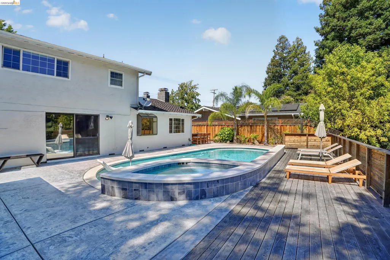
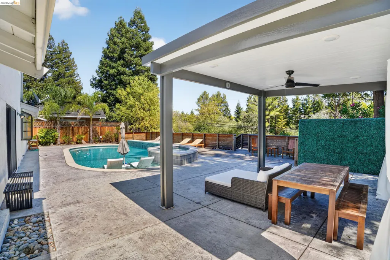
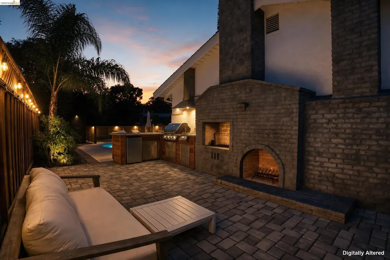
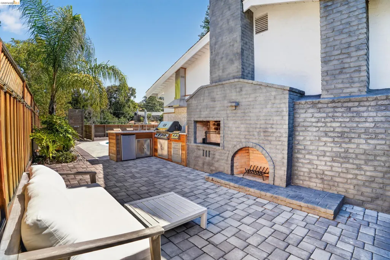
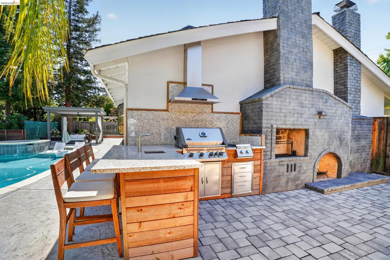
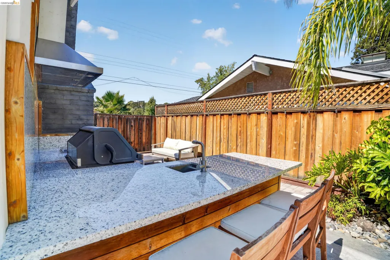
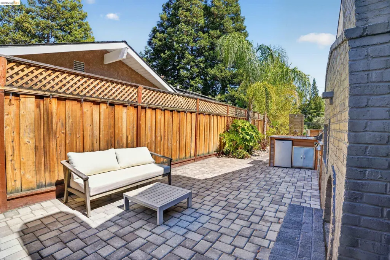
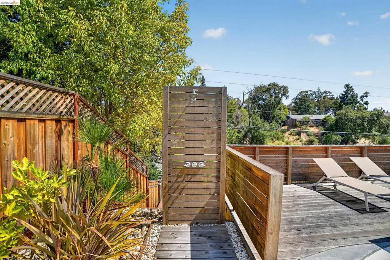
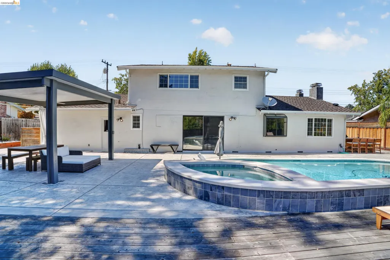
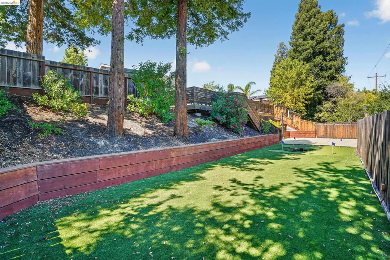
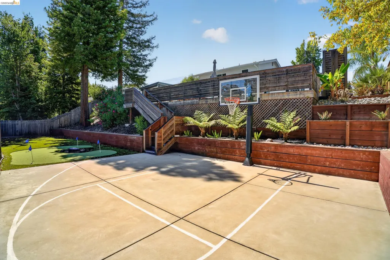
Timeless Pleasant Hill Charm with Poolside Living! Welcome to 2936 Madeira Way, a beautifully maintained Traditional-style home offering the perfect blend of classic character, thoughtful updates, and effortless indoor-outdoor living. Set on a generous 10,057 lot, this 1,958 sq ft. features four spacious bedrooms and three bathrooms, providing room to grow, gather, and unwind. Step outside and discover your own private retreat, complete with a sparkling swimming pool and built in bbq and custom brick oven—an ideal setting for entertaining, weekend gatherings, or simply relaxing! Conveniently located near Schools, Dvc, Parks, Shopping, and Restaurants.
| Price History | |
|---|---|
| 8/19/2026 | Listed $1,325,000 |
General Features
| Living Area | 1958 |
|---|---|
| Sewer | Public Sewer |
| Heating | Forced Air,Natural Gas |
| Cooling | Central Air |
| Roof | Composition Shingles |
| Appliances | Dishwasher |
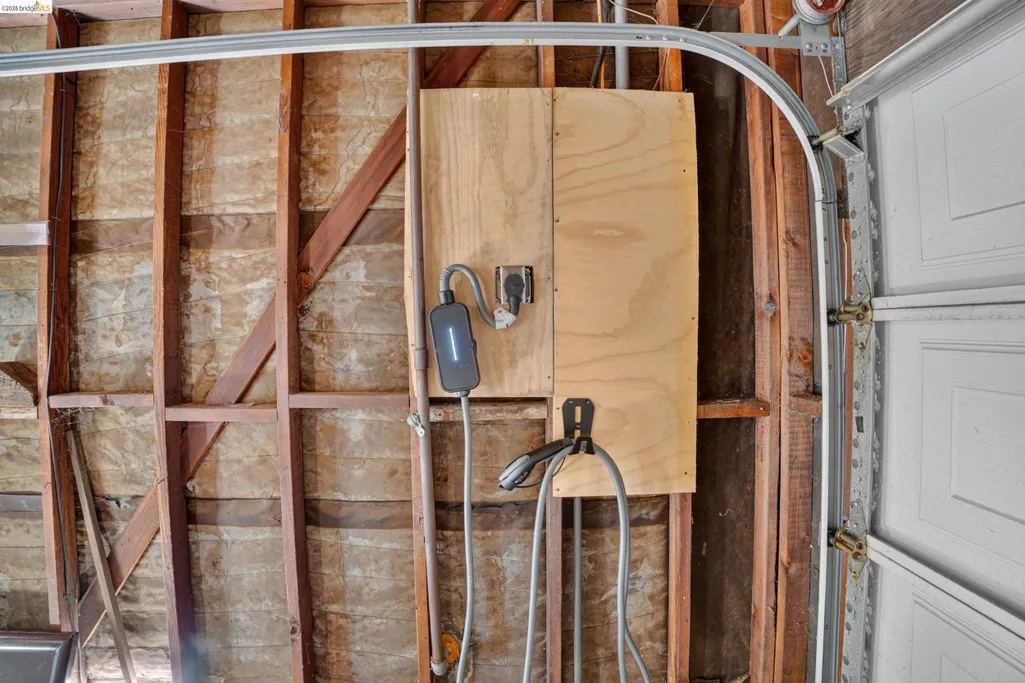
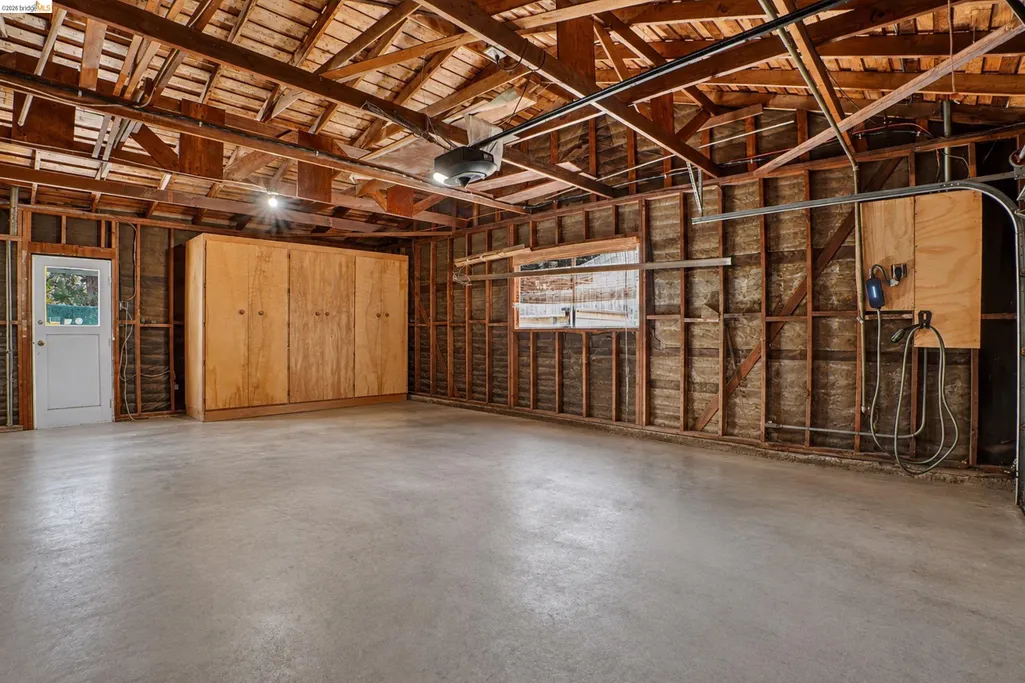
| Garage Spaces | 2 |
| Architectural Style | Traditional |
| Pool Features | In Ground,Outdoor Pool |
| Construction Materials | Stucco |
| Year Built | 1964 |
| Electric | No Solar |
| Stories Count | 2 |
| Levels | Two Story |
| Property Subtype | Detached |
| County | Contra Costa |
| New Construction | false |
| Property Type | Residential |
| HOA | false |
| Subdivision Name | Madeira Heights |
| Garage Y/N | true |
| Total Rooms | 10 |
| Full Baths | 2 |
| Status | Pending |
| Directions | Taylor-Apollo-Madeira Way.. |
| City | Pleasant Hill |
| High School District | Mount Diablo (925) 682-8000 |
| MLS Area | Listing |
| Lot Size Square Feet | 10057 |
| Property Condition | Existing |
| Standard Status | Pending |
Interior Features
| Interior Amenities | No Additional Rooms,Counter - Solid Surface,Updated Kitchen |
|---|---|
| Flooring | Hardwood,Carpet |
| Total Fireplaces | 1 |
| Fireplace Features | Living Room |
| Air Conditioning Y/N | true |
| Heating Y/N | true |
| Fireplace Y/N | true |
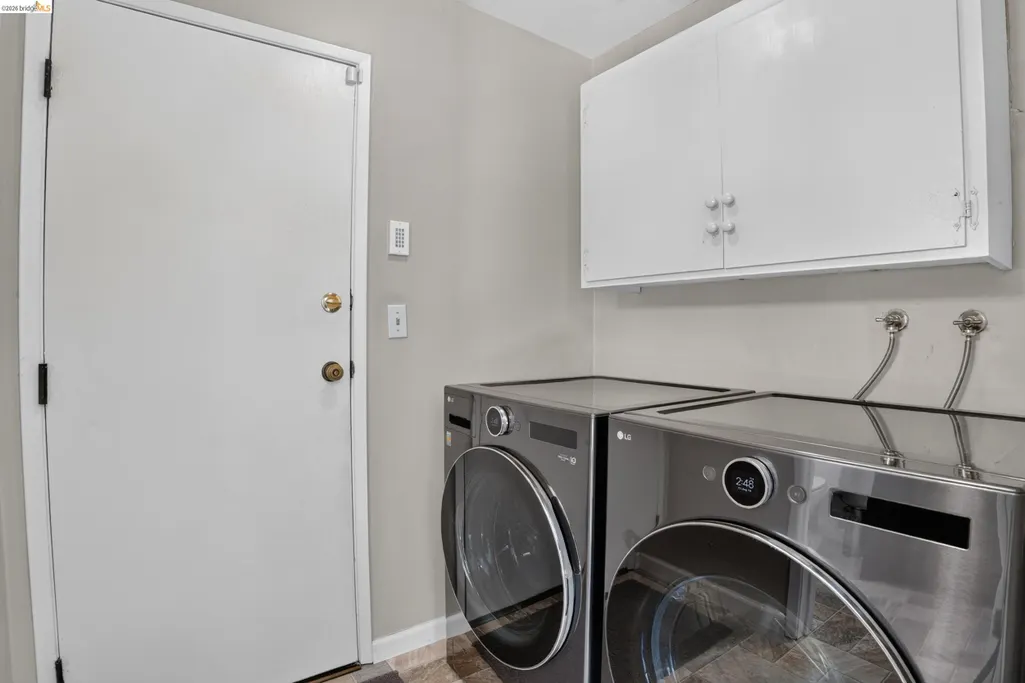
| Laundry Features | Hookups Only,Laundry Room |
| Total Bedrooms | 4 |
| Kitchen Features | Counter - Solid Surface,Dishwasher,Disposal,Updated Kitchen |
| Total Baths | 3 |
| 1/2 Baths | 1 |
Exterior Features
| Exterior Amenities | Back Yard,Front Yard,Garden/Play |
|---|---|
| Fencing | Fenced |
| Parking Features | Attached |
| Lot Features | Other |
| Water Source | Public |
| Lot Size Area | 10057.0021 |
| Foundation Details | Raised |
| Building Area Total | 1958 |
| Lot Size Acres | 0.2309 |
| Other Equipment | None |
| ADU Y/N | false |
Amenities
- Foreclosure
- Views
- Short Sale
- New Construction
- Adult 55+
- Lease To Own
- No HOA Fees
- Furnished
- Primary On Main
- Air Conditioning
- Seller Finance
- Green
- Fixer Upper
- Horse
- Golf
- Fireplace
- Deck
- Garage
- Basement
- Pool
Property vs Single Family Average in 94523
Price
Year Built
 Bay East ©2026. CCAR ©2026. bridgeMLS ©2026. Information Deemed Reliable But Not Guaranteed. This information is being provided by the Bay East MLS, or CCAR MLS, or bridgeMLS. The listings presented here may or may not be listed by the Broker/Agent operating this website. This information is intended for the personal use of consumers and may not be used for any purpose other than to identify prospective properties consumers may be interested in purchasing. Data last updated at September
 This information, including square footage, while not guaranteed, has been acquired from sources believed to be reliable. Listings on this page identified as belonging to another listing firm are based upon data obtained from the SFAR MLS, which data is copyrighted by the San Francisco Association of REALTORS©, but is not warranted.
