
Address
1564 Beverly Pl, Berkeley, CA
Price
$ 1,449,000
Property Attributes
- ID#41147008
- TypeSingle Family
- Listing Status Active
- CountyAlameda
- CityBerkeley
- NeighborhoodNorthbrae
- Zip94706
- StyleSpanish
- Year Built1926
- Price$ 1,449,000
- Bedrooms3
- Full Bathrooms2
- Half Bathrooms0
- Sqr Footage1937
- Lot Size0.1 Acres
Data Source:
Bay East MLS, CCAR MLS, or bridgeMLS
Property Description
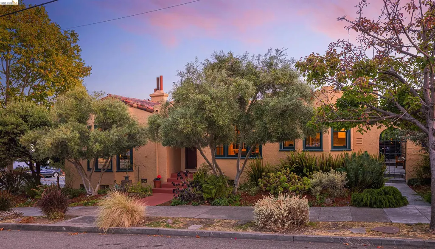
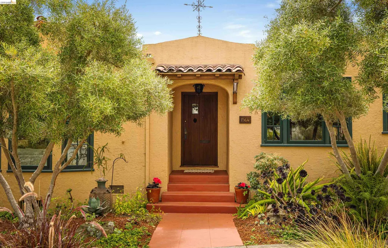
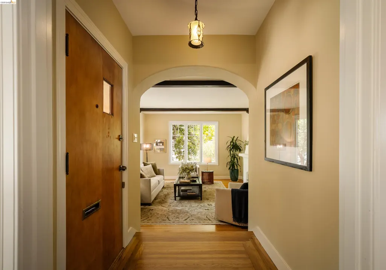
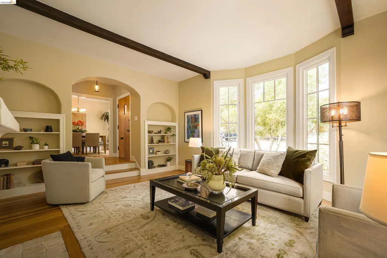
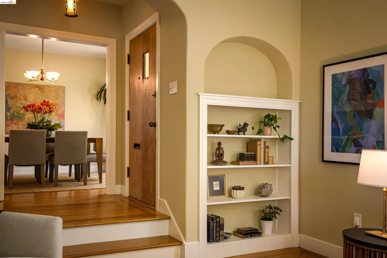
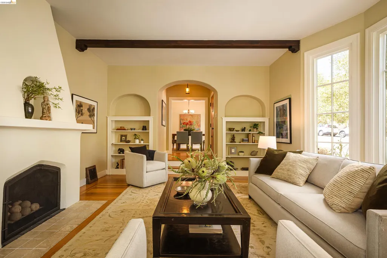
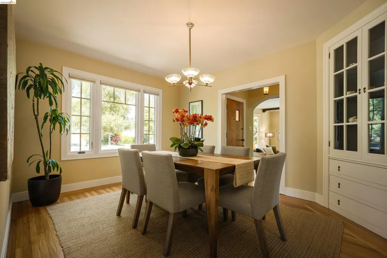
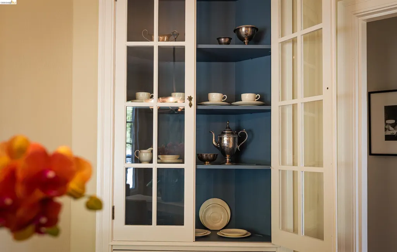
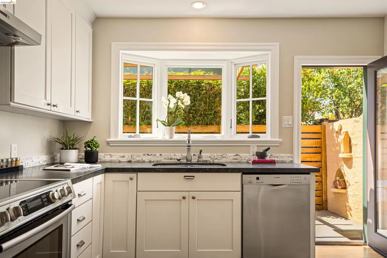
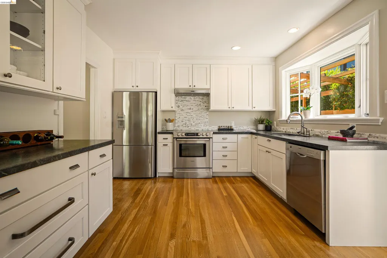
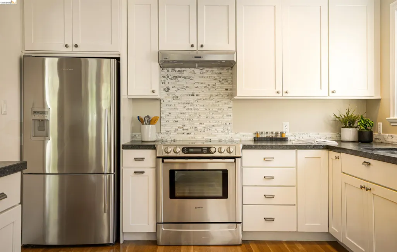
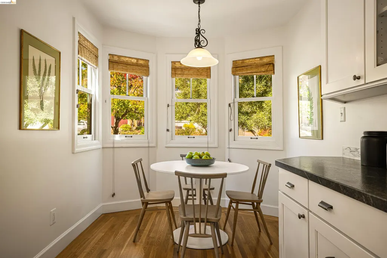
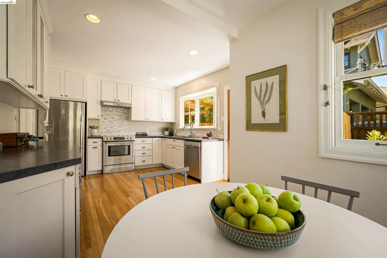
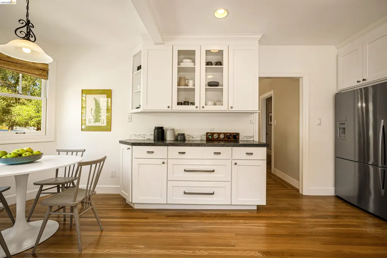
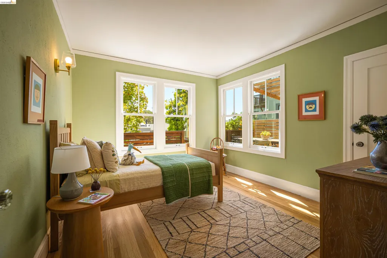
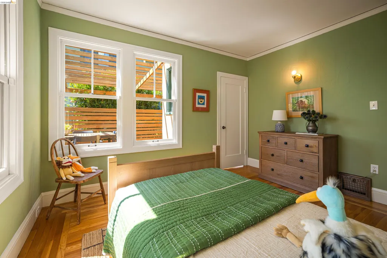
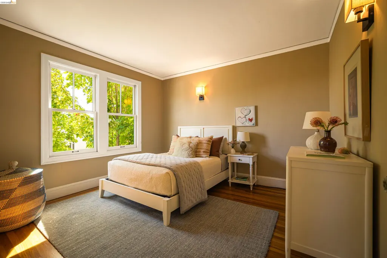
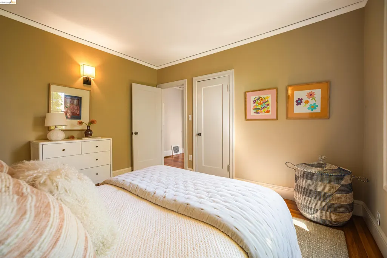
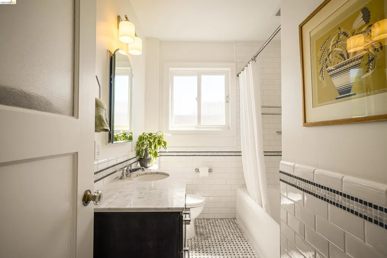
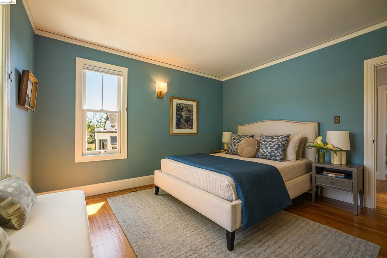
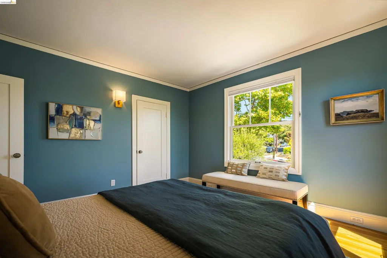
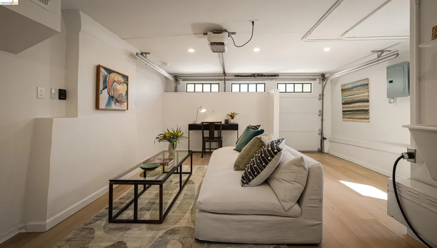
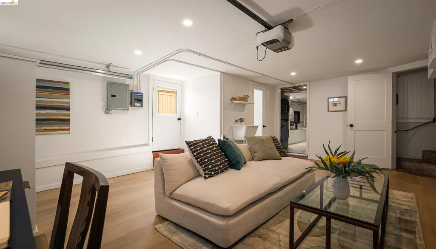
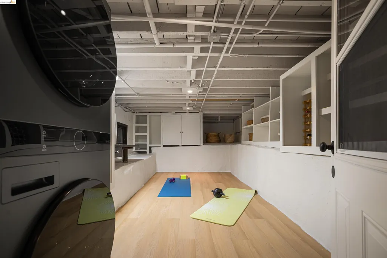
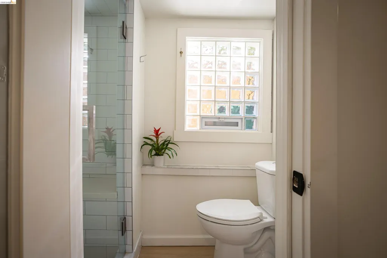
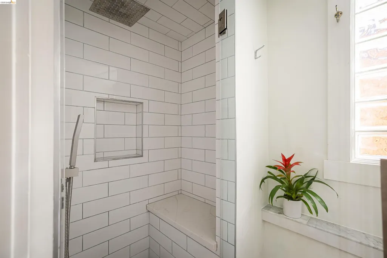
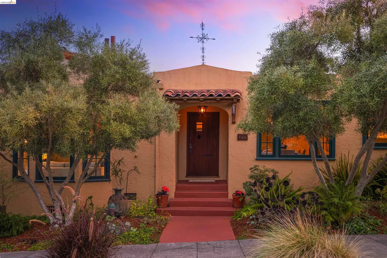
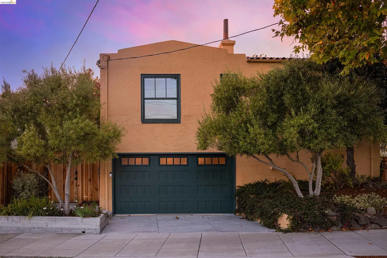
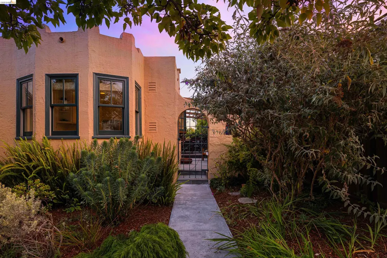
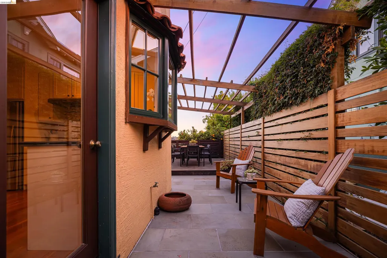
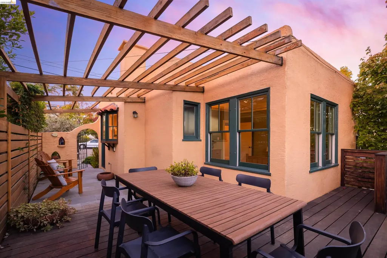
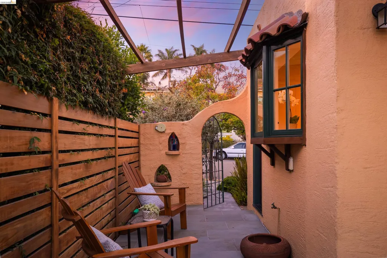
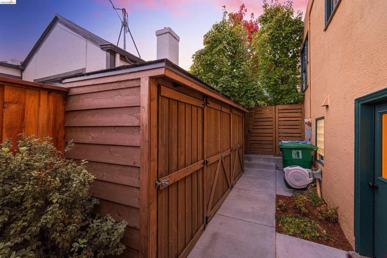
Built circa 1926, this beautifully preserved Spanish-inspired bungalow offers approximately 1,937 sq. ft. of usable space on a 4,400 sq. ft. lushly landscaped corner lot in the heart of Berkeley’s coveted Northbrae neighborhood. Surrounded by mature trees, established plantings, and verdant gardens, the property provides a peaceful setting while being ideally positioned near some of Berkeley’s most desirable shops, eateries, parks, schools, and transportation. Enjoy convenient access to popular Shattuck Avenue, Solano Avenue, and Gilman Avenue, as well as North Berkeley BART. Meticulously cared for and thoughtfully updated with premium materials, this 3-bedroom, 2-bath home beautifully balances original 1920s architecture and period details with today’s modern conveniences. A charming front entry opens to the formal living and dining rooms, while the stunning sunken living room showcases 9½-foot exposed-beam ceilings, dramatic 7-foot bay windows overlooking the side garden, a period-inspired fireplace with gas starter, and matching built-in bookshelves framing an elegant arched entry. The formal dining room features a lovely original built-in corner hutch. The sophisticated chef’s kitchen blends timeless style with modern functionality, offering elegant white cabinetry, luxurious quartzite countertops, high-end stainless-steel appliances, and a cozy dining area, with direct access to the rear Connecticut Bluestone patio and Ipe deck—perfect for alfresco dining and entertaining. The versatile lower level expands the possibilities with a spacious lounge/study that could serve as a fourth bedroom, plus a beautifully appointed second bathroom with custom tile, marble shower, and steam bath. An adjoining room provides laundry, storage, and flexible space for exercise or other uses. The former garage retains its automatic garage door and separate side entrance, offering the flexibility to convert it back to dedicated parking or expand the existing living space. Additional modern upgrades include newer dual-pane windows, extensively updated electrical and plumbing, new HVAC, earthquake retrofitting, EV charging, and more. A rare opportunity to enjoy authentic Berkeley character, thoughtfully updated for contemporary living, in one of the city’s most desirable and convenient neighborhoods. Energy score: 3
| Price History | |
|---|---|
| 9/3/2026 | Listed $1,449,000 |
General Features
| Living Area | 1937 |
|---|---|
| Sewer | Public Sewer |
| Heating | Forced Air |
| Cooling | None |
| Roof | Rolled/Hot Mop |
| Appliances | Dishwasher,Free-Standing Range,Refrigerator,Self Cleaning Oven,Dryer,Washer,Tankless Water Heater |
| Architectural Style | Spanish |
| Pool Features | None |
| Construction Materials | Stucco,Frame |
| Year Built | 1926 |
| Electric | No Solar |
| Stories Count | 1 |
| Levels | One Story |
| Property Subtype | Detached |
| County | Alameda |
| New Construction | false |
| Property Type | Residential |
| HOA | false |
| Subdivision Name | Northbrae |
| Garage Y/N | true |
| Total Rooms | 6 |
| Full Baths | 2 |
| Status | Active |
| Directions | Monterrey to Beverly Place. Corner of Monterrey and Beverly Place. |
| City | Berkeley |
| High School District | Berkeley (510) 644-6150 |
| MLS Area | Listing |
| Lot Size Square Feet | 4400 |
| Property Condition | Existing |
| Virtual Tour | https://www.relahq.com/mls/263731421 |
| Standard Status | Active |
| Elementary School District | Berkeley (510) 644-6150 |
Interior Features
| Interior Amenities | Updated Kitchen |
|---|---|
| Flooring | Hardwood Flrs Throughout,Laminate,Tile |
| Total Fireplaces | 1 |
| Fireplace Features | Gas Starter,Living Room |
| Air Conditioning Y/N | false |
| Heating Y/N | true |
| Window Features | Double Pane Windows |
| Fireplace Y/N | true |
| Laundry Features | Dryer,In Basement,Washer |
| Total Bedrooms | 3 |
| Kitchen Features | Stone Counters,Dishwasher,Eat-in Kitchen,Disposal,Range/Oven Free Standing,Refrigerator,Self-Cleaning Oven,Updated Kitchen |
| Total Baths | 2 |
Exterior Features
| Exterior Amenities | Garden,Back Yard,Sprinklers Automatic,Landscape Front,Low Maintenance |
|---|---|
| Fencing | Wood |
| Parking Features | Attached,Converted Garage,Int Access From Garage,Workshop in Garage,Electric Vehicle Charging Station(s),Garage Faces Side,Garage Door Opener |
| Lot Features | Corner Lot,Sloped Up,Landscaped |
| Water Source | Public,Water District |
| Lot Size Area | 4400 |
| Foundation Details | Concrete Perimeter |
| Building Area Total | 1937 |
| Lot Size Acres | 0.1 |
| ADU Y/N | false |
Amenities
- Foreclosure
- Views
- Short Sale
- New Construction
- Adult 55+
- Lease To Own
- No HOA Fees
- Furnished
- Primary On Main
- Air Conditioning
- Seller Finance
- Green
- Fixer Upper
- Horse
- Golf
- Fireplace
- Deck
- Garage
- Basement
- Pool
Property vs Single Family Average in 94706
Price
Year Built
 Bay East ©2026. CCAR ©2026. bridgeMLS ©2026. Information Deemed Reliable But Not Guaranteed. This information is being provided by the Bay East MLS, or CCAR MLS, or bridgeMLS. The listings presented here may or may not be listed by the Broker/Agent operating this website. This information is intended for the personal use of consumers and may not be used for any purpose other than to identify prospective properties consumers may be interested in purchasing. Data last updated at September
 This information, including square footage, while not guaranteed, has been acquired from sources believed to be reliable. Listings on this page identified as belonging to another listing firm are based upon data obtained from the SFAR MLS, which data is copyrighted by the San Francisco Association of REALTORS©, but is not warranted.
