
Just Listed
Address
1585 Violet, Pleasant Hill, CA
Price
$ 880,000
Property Attributes
- ID#41147636
- TypeSingle Family
- Listing Status New
- CountyContra Costa
- CityPleasant Hill
- NeighborhoodGregory Gardens
- Zip94523
- StyleRanch
- Year Built1950
- Price$ 880,000
- Bedrooms3
- Full Bathrooms1
- Half Bathrooms0
- Sqr Footage1258
- Lot Size0.17 Acres
Data Source:
Bay East MLS, CCAR MLS, or bridgeMLS
Property Description
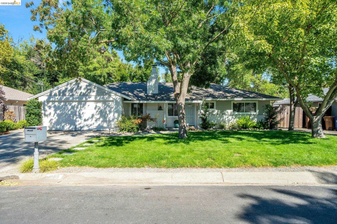
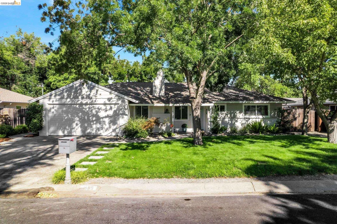
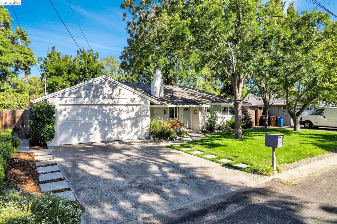
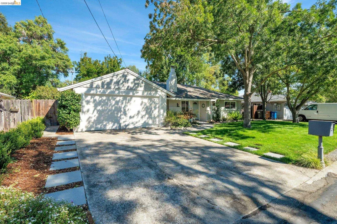
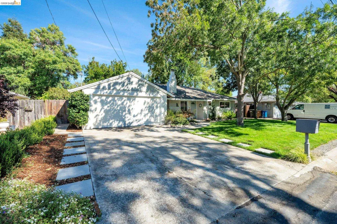
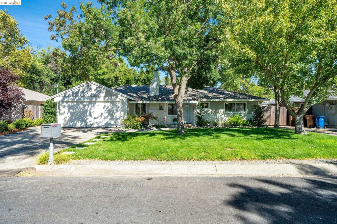
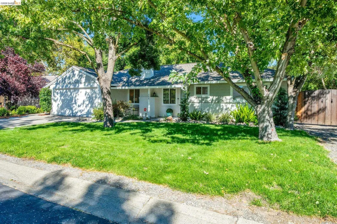
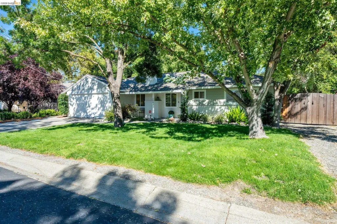
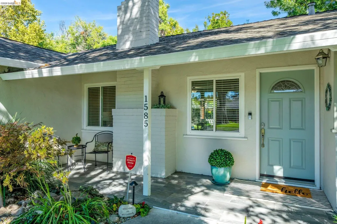
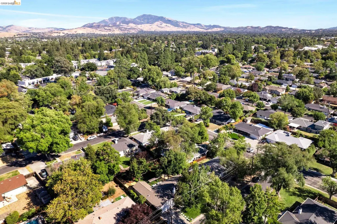
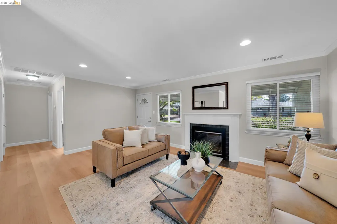
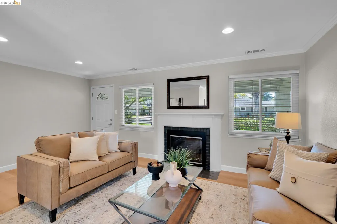
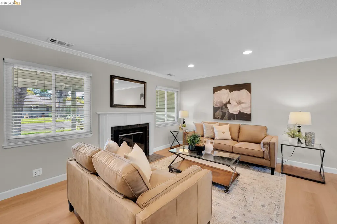
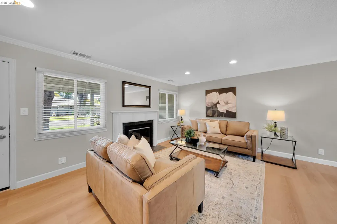
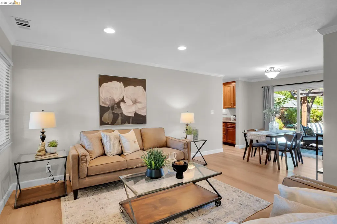
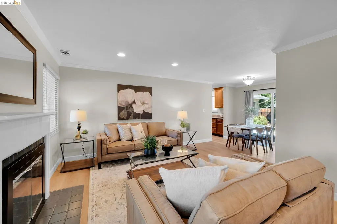
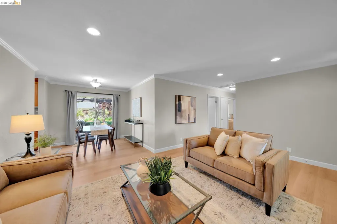
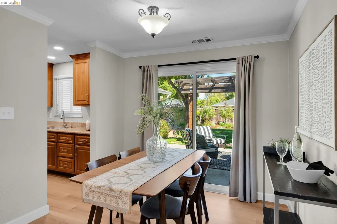
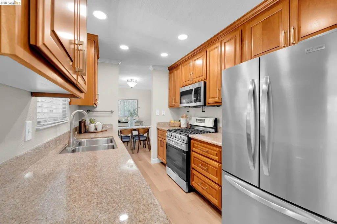
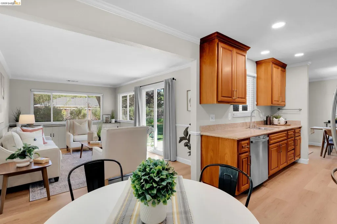
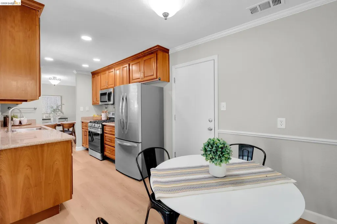
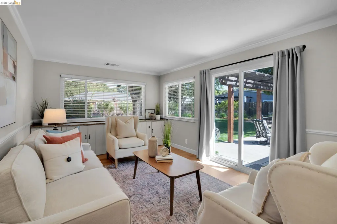
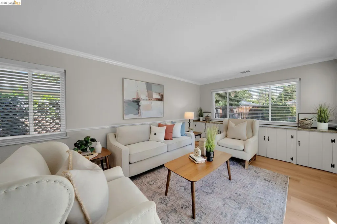
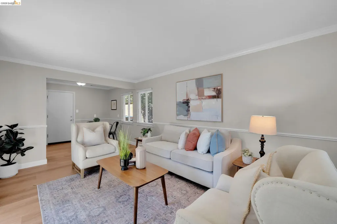
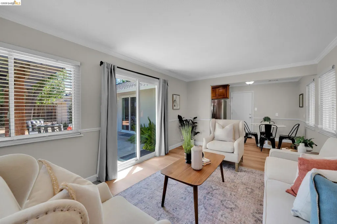
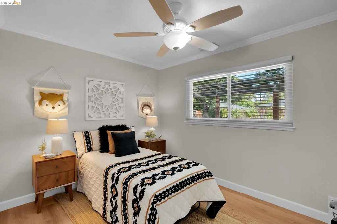
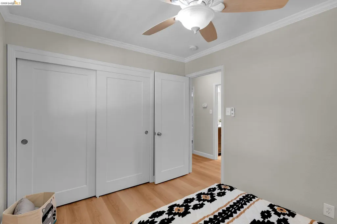
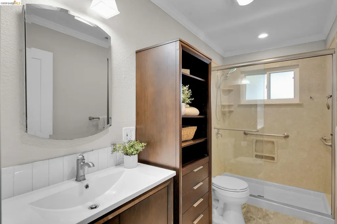
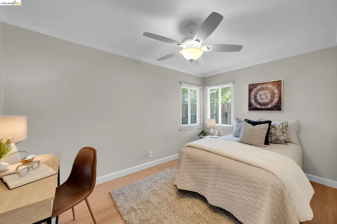
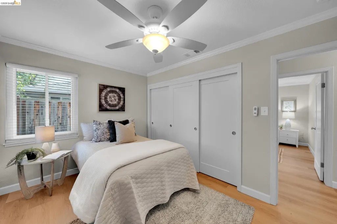
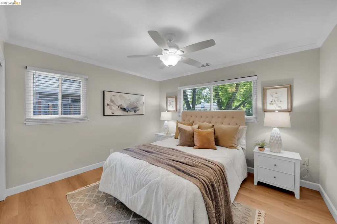
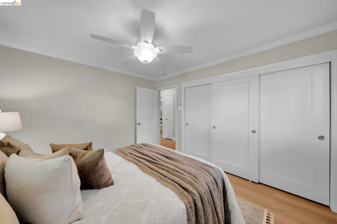
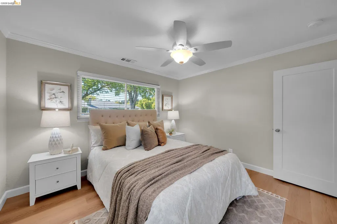
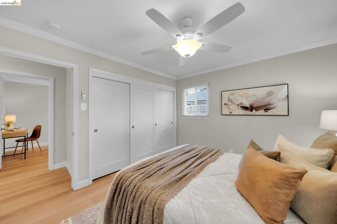
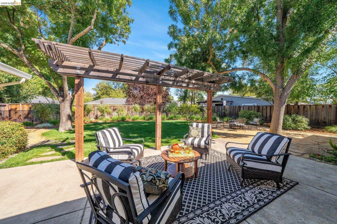
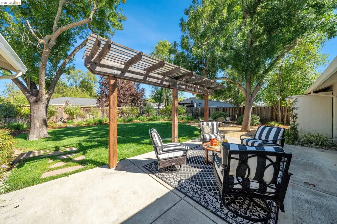
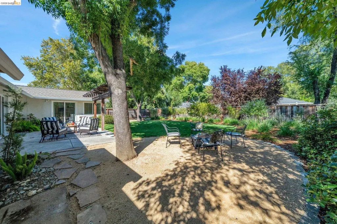
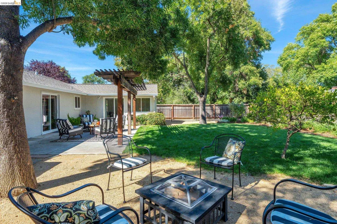
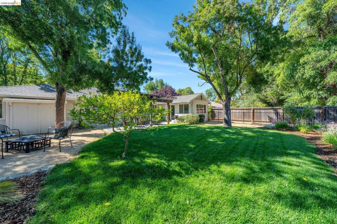
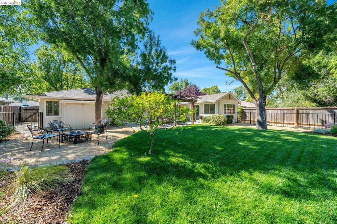
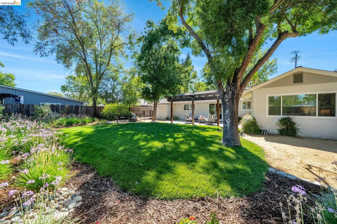
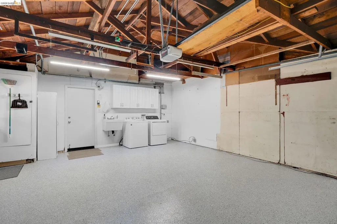
A rare opportunity to own a piece of Pleasant Hill history! 1585 Violet Way is being offered for sale for the first time in more than 50 years. Located in the highly desirable Gregory Gardens neighborhood, this fully updated 3-bedroom, 1-bath home sits on an approximately 7,400-square-foot lot. Built in 1950, this single-story home features approximately 1,258 sq. ft. of living space, an attached garage, and a traditional floor plan. The generous lot provides room to create the outdoor space you've been dreaming about, while the established neighborhood offers a wonderful setting in the heart of Pleasant Hill. After more than 75 years, this longtime home is ready for its next chapter. Welcome Home!
| Price History | |
|---|---|
| 9/9/2026 | Listed $880,000 |
General Features
| Living Area | 1258 |
|---|---|
| Sewer | Public Sewer |
| Heating | Central,Fireplace(s) |
| Cooling | Central Air |
| Roof | Composition Shingles |
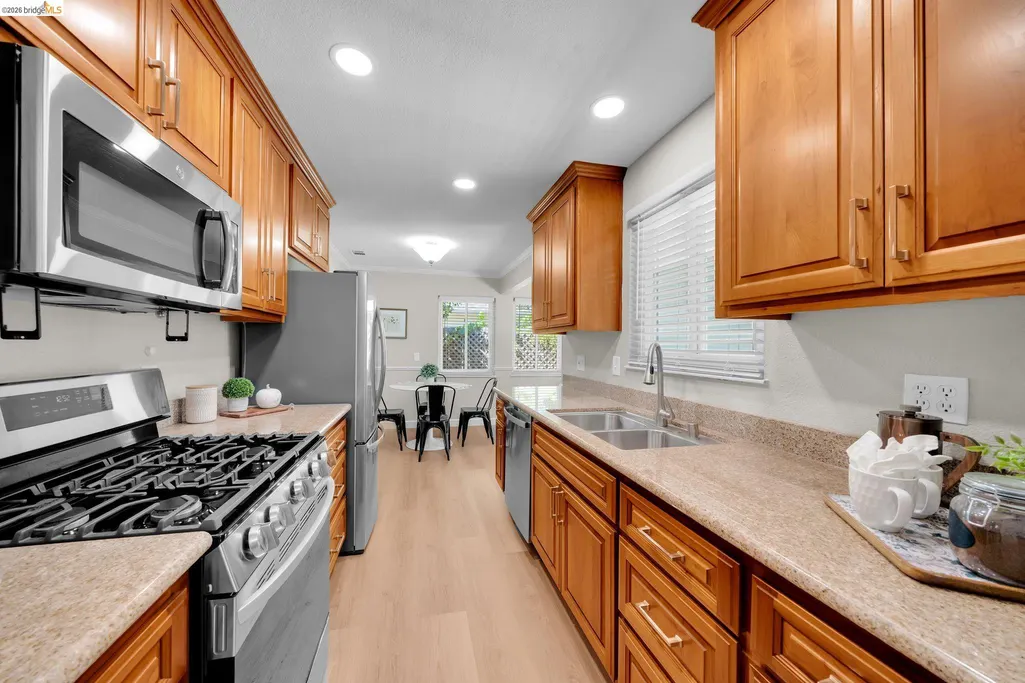
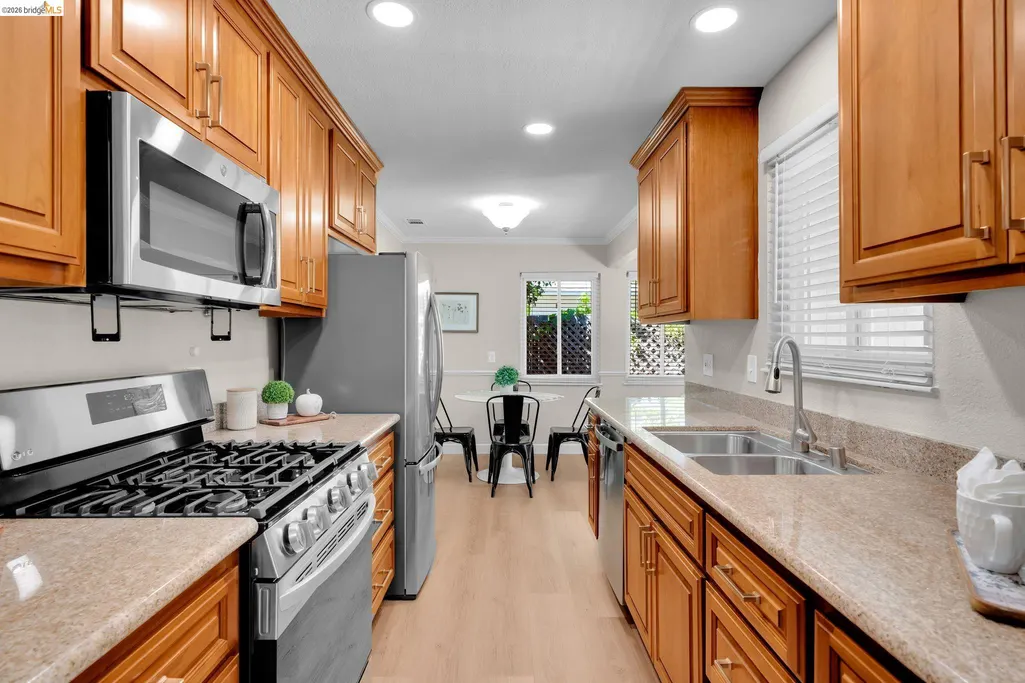
| Appliances | Dishwasher,Gas Range,Microwave |
| Garage Spaces | 2 |
| Architectural Style | Ranch |
| Pool Features | Possible Pool Site |
| Construction Materials | Stucco |
| Year Built | 1950 |
| Electric | No Solar |
| Stories Count | 1 |
| Levels | One Story |
| Property Subtype | Detached |
| County | Contra Costa |
| New Construction | false |
| Property Type | Residential |
| HOA | false |
| Subdivision Name | Gregory Gardens |
| Garage Y/N | true |
| Other Structures | Shed(s) |
| Total Rooms | 7 |
| Full Baths | 1 |
| Status | New |
| Directions | Contra Costa to Harriet Dr to Violet Taylor to Violet. |
| City | Pleasant Hill |
| MLS Area | Listing |
| Lot Size Square Feet | 7446 |
| Property Condition | Existing |
| Virtual Tour | https://listings.montram.com/video/EFDVicRya01lQZmHv1bHYbrzOLzB2bv2gHjcPT1d7tXo |
| Standard Status | Active |
Interior Features
| Interior Amenities | Pantry |
|---|---|
| Flooring | Tile,Vinyl |
| Total Fireplaces | 1 |
| Fireplace Features | Brick |
| Air Conditioning Y/N | true |
| Heating Y/N | true |
| Fireplace Y/N | true |
| Laundry Features | In Garage |
| Total Bedrooms | 3 |
| Kitchen Features | Stone Counters,Dishwasher,Disposal,Gas Range/Cooktop,Microwave,Pantry,Other |
| Total Baths | 1 |
Exterior Features
| Exterior Amenities | Garden,Back Yard,Dog Run,Front Yard,Garden/Play,Side Yard,Sprinklers Automatic,Sprinklers Front,Storage,Landscape Back,Landscape Front,See Remarks,Yard Space |
|---|---|
| Fencing | Fenced,Full,Wood |
| Parking Features | Attached |
| Lot Features | Level,Back Yard,Front Yard,Landscaped,Pool Site,Sprinklers In Rear |
| Water Source | Public |
| Lot Size Area | 7446 |
| Building Area Total | 1258 |
| Lot Size Acres | 0.17 |
| Other Equipment | None |
Amenities
- Foreclosure
- Views
- Short Sale
- New Construction
- Adult 55+
- Lease To Own
- No HOA Fees
- Furnished
- Primary On Main
- Air Conditioning
- Seller Finance
- Green
- Fixer Upper
- Horse
- Golf
- Fireplace
- Deck
- Garage
- Basement
- Pool
Property vs Single Family Average in 94523
Price
Year Built
 Bay East ©2026. CCAR ©2026. bridgeMLS ©2026. Information Deemed Reliable But Not Guaranteed. This information is being provided by the Bay East MLS, or CCAR MLS, or bridgeMLS. The listings presented here may or may not be listed by the Broker/Agent operating this website. This information is intended for the personal use of consumers and may not be used for any purpose other than to identify prospective properties consumers may be interested in purchasing. Data last updated at September
 This information, including square footage, while not guaranteed, has been acquired from sources believed to be reliable. Listings on this page identified as belonging to another listing firm are based upon data obtained from the SFAR MLS, which data is copyrighted by the San Francisco Association of REALTORS©, but is not warranted.
