
Open House Sat, Sep 19th 02:00 PM - 04:30 PM

Address
2 Mall Court, Oakland, CA
Price
$ 1,195,000
Property Attributes
- ID#41147410
- TypeSingle Family
- Listing Status Active
- CountyAlameda
- CityOakland
- NeighborhoodPiedmont Pines
- Zip94611
- StyleTraditional
- Year Built1949
- Price$ 1,195,000
- Bedrooms4
- Full Bathrooms3
- Half Bathrooms1
- Sqr Footage3203
- Lot Size0.17 Acres
Data Source:
Bay East MLS, CCAR MLS, or bridgeMLS
Property Description
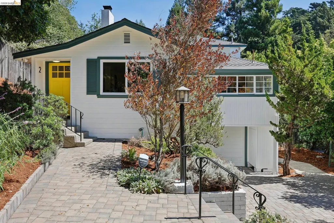
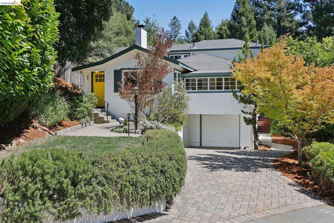
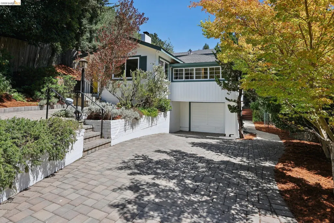
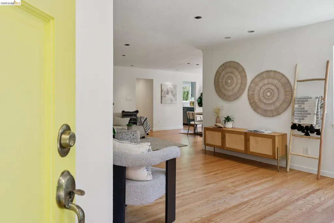
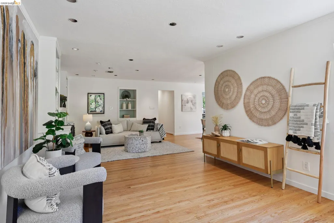
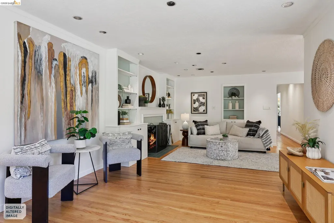
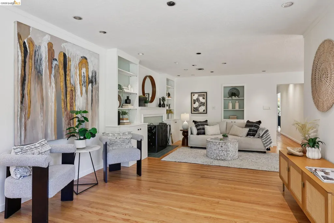
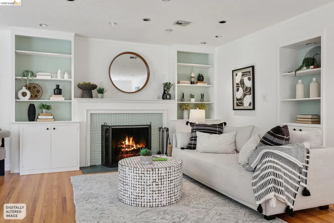
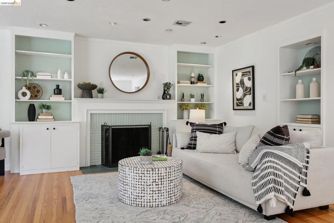
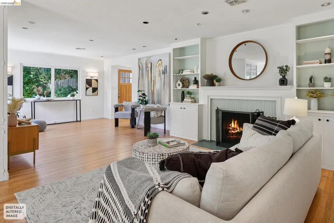
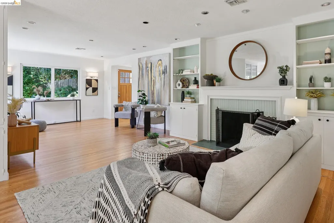
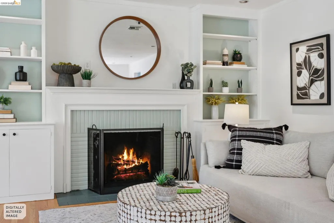
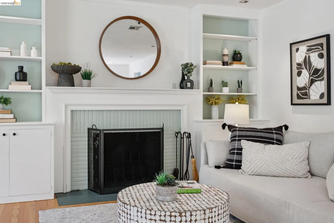
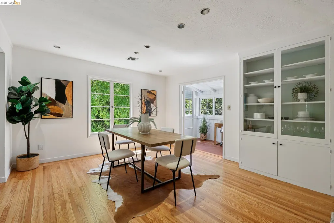
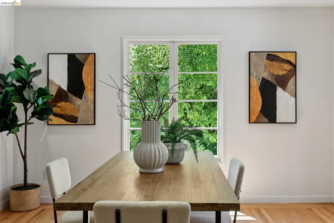
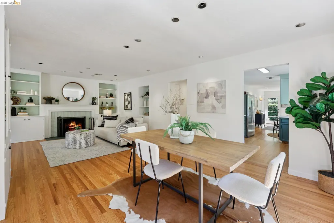
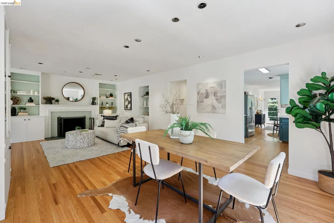
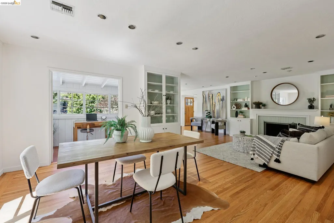
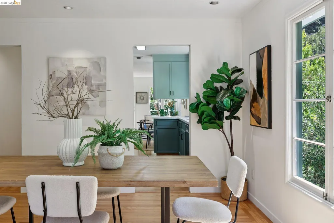
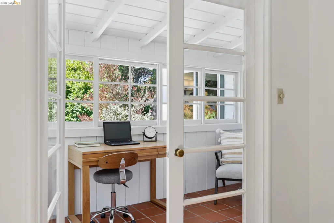
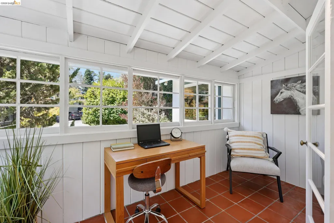
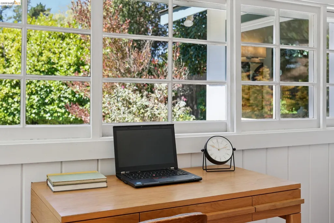
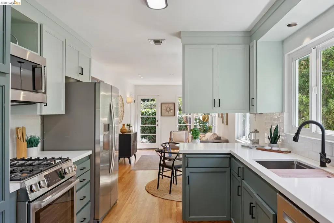
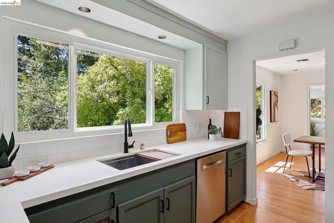
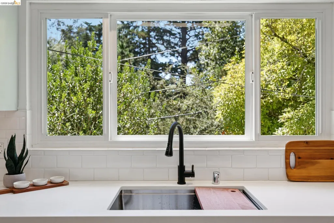
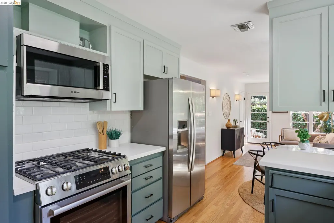
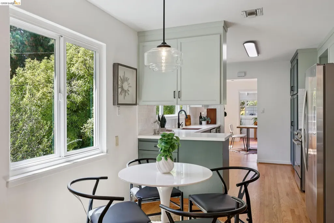
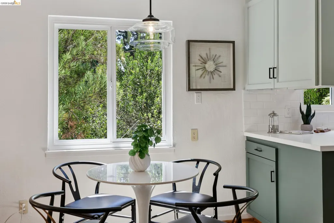
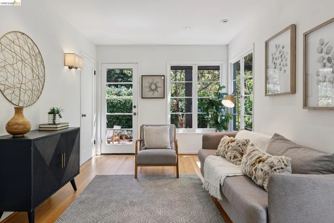
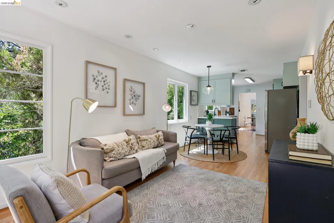
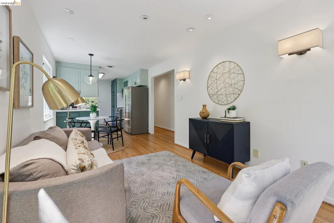
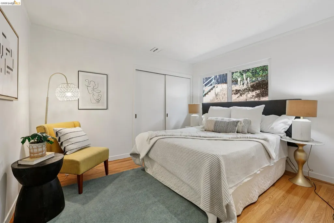
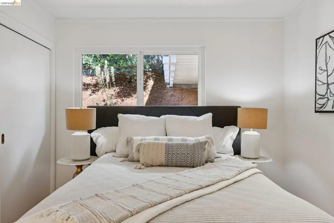
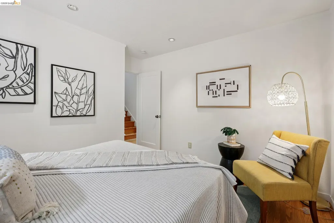
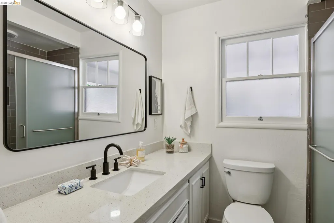
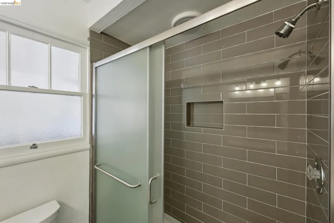
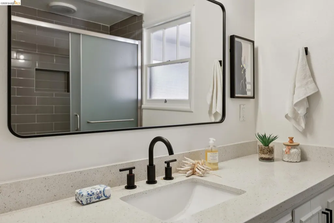
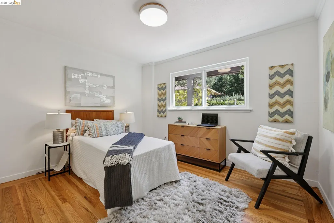
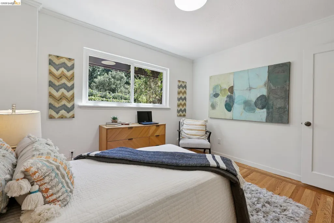
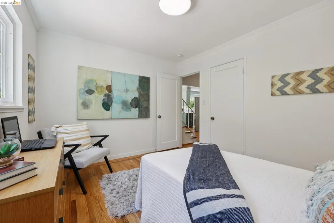
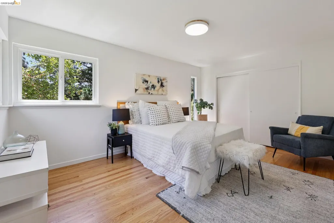
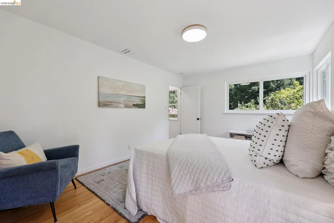
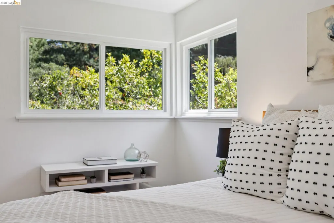
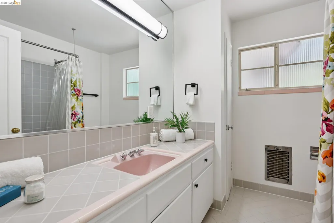
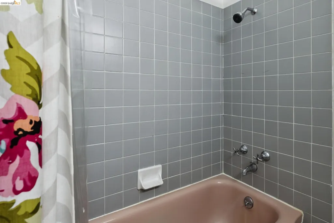
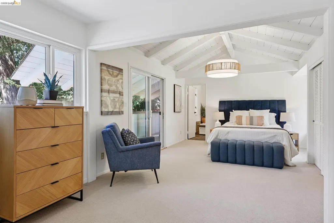
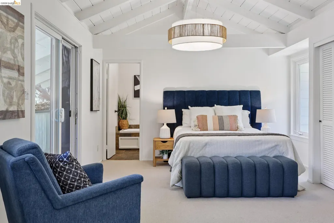
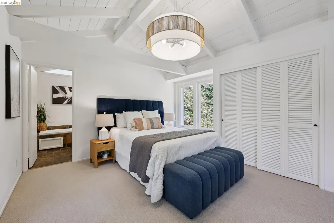
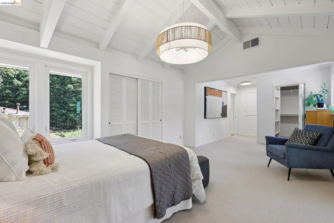
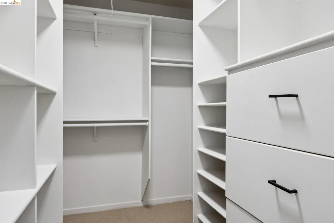
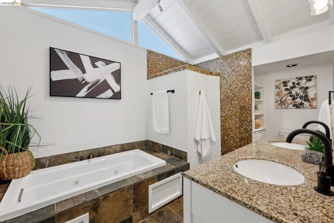
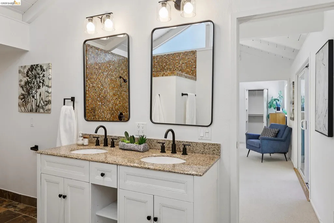
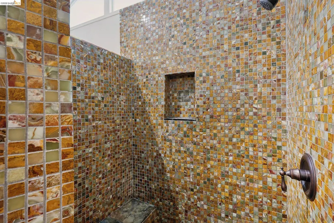
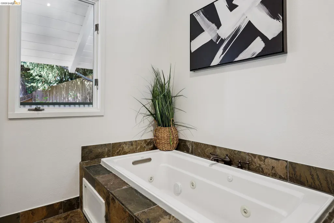
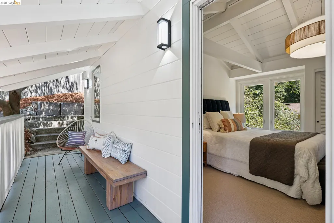
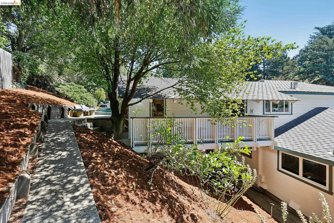
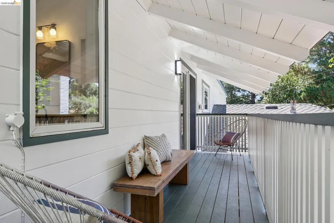
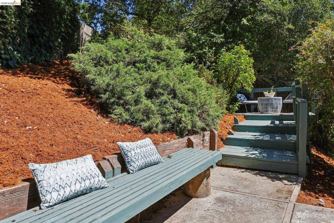
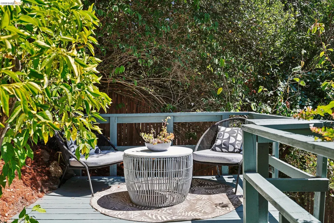
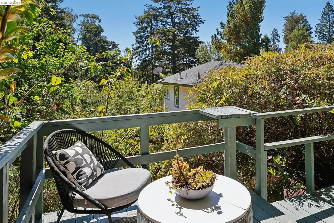
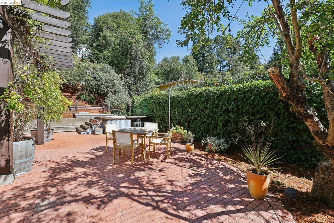
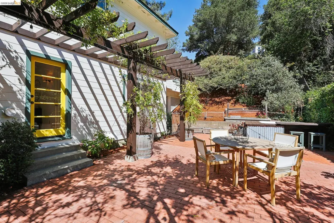
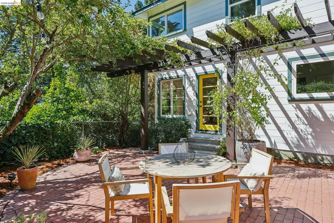
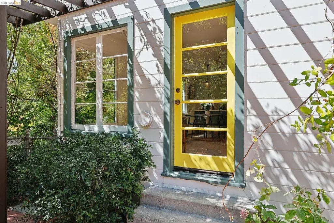
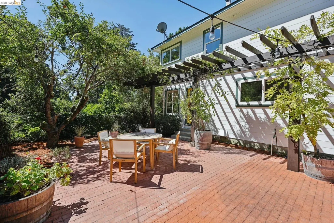
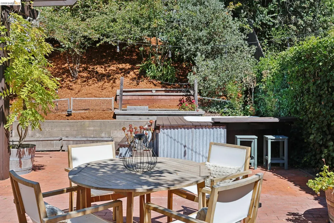
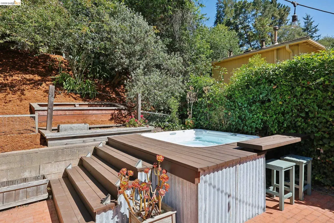
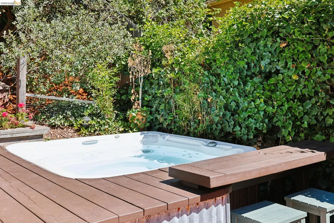
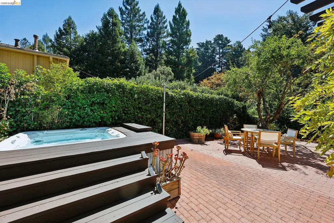
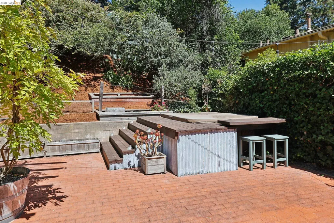
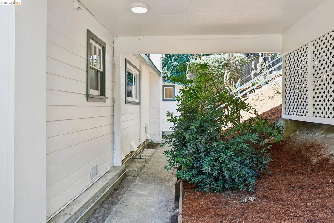
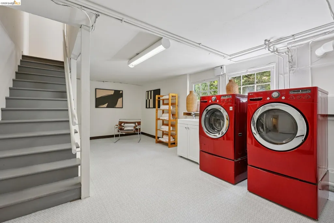
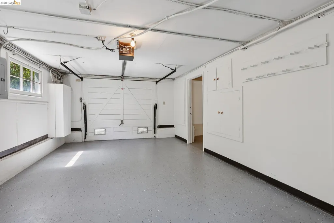
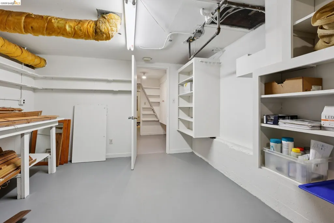
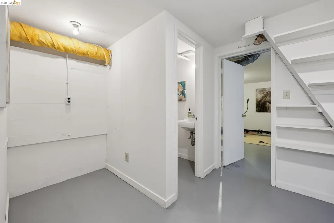
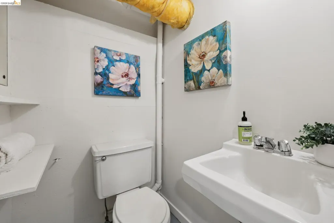
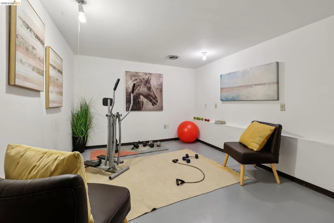
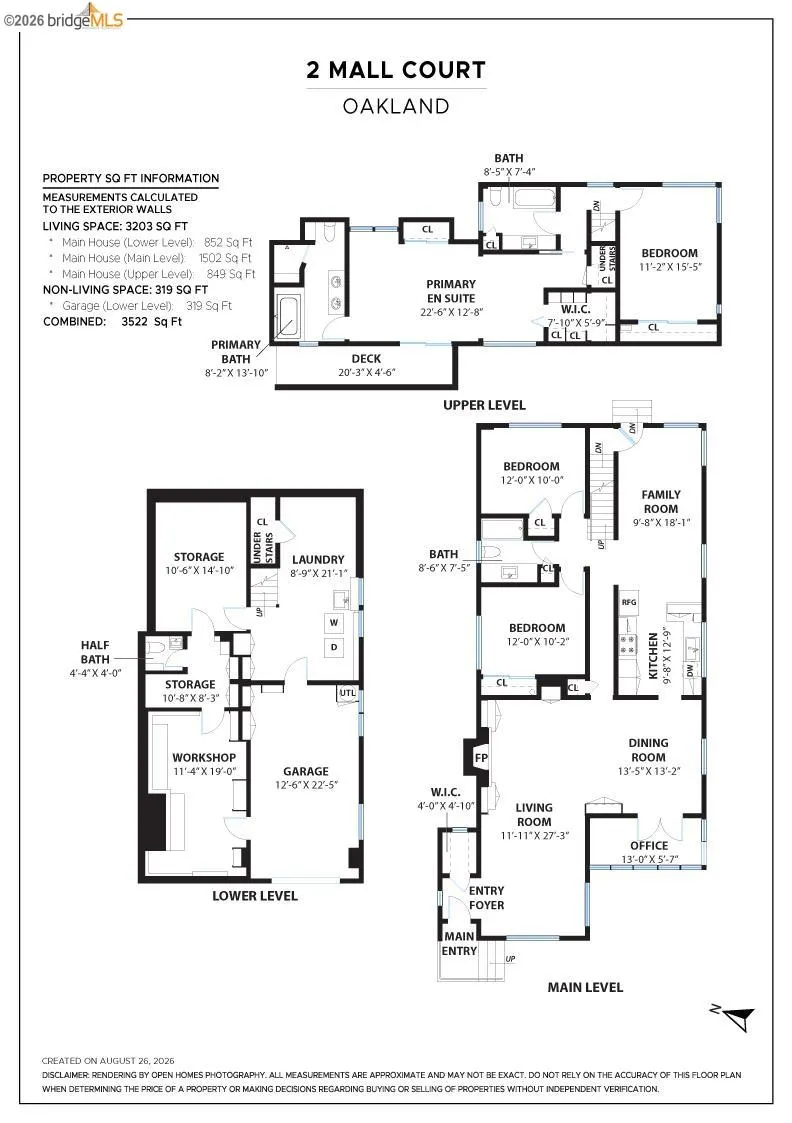
Leave the energy of the city behind as you make your way into the peaceful hills of Piedmont Pines. Set on an oversized lot and surrounded by mature trees and canyon views, the 1949 residence of 3,203 square feet* offers an extraordinary sense of privacy and the feeling of a private estate—yet remains connected to everything that makes Oakland special. Across three levels, the home balances gracious entertaining spaces with intimate retreats. The main level welcomes you with a generous living room centered around a fireplace, an elegant dining room with abundant storage, and a versatile alcove that captures the afternoon sun. The recently refreshed (2026) kitchen features new counters, sink, backsplash, and hardware, and opens to a casual dining area and additional entertaining space, two bedrooms, and a bathroom. Beyond the interior, the home truly comes alive outdoors. A gated patio creates a private setting for dining, entertaining, or unwinding in the hot tub beneath the stars. Upstairs, the spacious principal suite features a walk-in closet and an expansive bath with both a soaking tub and a walk-in shower. The principal bedroom opens onto a private balcony and a series of terraced outdoor spaces overlooking the canyon—an exceptional backdrop for morning coffee, afternoon relaxation, or evening gatherings. Three additional bedrooms and two full bathrooms complete the upper and main levels, while the lower level offers a large laundry room, workroom, storage room, half bath, and a one-car garage. With its combination of privacy, scale, flexible living spaces, and extraordinary outdoor environments, this is more than a home in the Oakland hills. It is a place to retreat, entertain, and experience the city from a world of your own. *Per graphic artist.
| Price History | |
|---|---|
| 9/8/2026 | Listed $1,195,000 |
General Features
| Living Area | 3203 |
|---|---|
| Sewer | Public Sewer |
| Heating | Forced Air,Natural Gas,Fireplace(s) |
| Cooling | None |
| Utilities | Natural Gas Available,Master Electric Meter,Master Gas Meter |
| Roof | Composition Shingles |
| Appliances | Dishwasher,Gas Range,Free-Standing Range,Refrigerator,Dryer,Washer,Gas Water Heater |
| Garage Spaces | 1 |
| Architectural Style | Traditional |
| Pool Features | Above Ground,None |
| Construction Materials | Composition Shingles,Wood Siding |
| Year Built | 1949 |
| Electric | No Solar |
| View | Canyon,Hills,Trees/Woods |
| Stories Count | 3 |
| Levels | Three or More Stories |
| Property Subtype | Detached |
| County | Alameda |
| New Construction | false |
| Property Type | Residential |
| HOA | false |
| Subdivision Name | Piedmont Pines |
| Garage Y/N | true |
| Total Rooms | 9 |
| Full Baths | 3 |
| Status | Active |
| Directions | Take Ascot Dr. to Mall Ct.. |
| City | Oakland |
| High School District | Oakland (510) 879-8111 |
| MLS Area | Listing |
| Lot Size Square Feet | 7410 |
| Spa Features | Heated |
| Property Condition | Existing |
| Virtual Tour | https://my.matterport.com/show/?m=SzJQE6GFJBA&brand=0 |
| Standard Status | Active |
| Elementary School District | Oakland (510) 879-8111 |
Interior Features
| Interior Amenities | Dining Area,Family Room,Storage,Workshop,Updated Kitchen |
|---|---|
| Flooring | Tile,Carpet,Wood |
| Total Fireplaces | 1 |
| Fireplace Features | Living Room,Wood Burning |
| Air Conditioning Y/N | false |
| Heating Y/N | true |
| Window Features | Double Pane Windows |
| Fireplace Y/N | true |
| Laundry Features | Dryer,Laundry Room,Washer,Sink |
| Total Bedrooms | 4 |
| Kitchen Features | Stone Counters,Dishwasher,Eat-in Kitchen,Disposal,Gas Range/Cooktop,Kitchen Island,Range/Oven Free Standing,Refrigerator,Updated Kitchen |
| Total Baths | 4 |
| 1/2 Baths | 1 |
Exterior Features
| Exterior Amenities | Back Yard,Dog Run,Front Yard,Side Yard,Terraced Back,Terraced Up,Entry Gate,Low Maintenance |
|---|---|
| Fencing | Fenced,Wood |
| Parking Features | Attached,Garage,Int Access From Garage,Off Street,Parking Spaces,Workshop in Garage,On Street,Garage Door Opener |
| Lot Features | Corner Lot,Cul-De-Sac,Level,Landscaped |
| Water Source | Public |
| Lot Size Area | 7410 |
| Building Area Total | 3203 |
| Lot Size Acres | 0.17 |
| ADU Y/N | false |
Amenities
- Foreclosure
- Views
- Short Sale
- New Construction
- Adult 55+
- Lease To Own
- No HOA Fees
- Furnished
- Primary On Main
- Air Conditioning
- Seller Finance
- Green
- Fixer Upper
- Horse
- Golf
- Fireplace
- Deck
- Garage
- Basement
- Pool
Property vs Single Family Average in 94611
Price
Year Built
 Bay East ©2026. CCAR ©2026. bridgeMLS ©2026. Information Deemed Reliable But Not Guaranteed. This information is being provided by the Bay East MLS, or CCAR MLS, or bridgeMLS. The listings presented here may or may not be listed by the Broker/Agent operating this website. This information is intended for the personal use of consumers and may not be used for any purpose other than to identify prospective properties consumers may be interested in purchasing. Data last updated at September
 This information, including square footage, while not guaranteed, has been acquired from sources believed to be reliable. Listings on this page identified as belonging to another listing firm are based upon data obtained from the SFAR MLS, which data is copyrighted by the San Francisco Association of REALTORS©, but is not warranted.
