

Address
6733 Longwalk Dr, Oakland, CA
Price
$ 1,495,000
Property Attributes
- ID#41147787
- TypeSingle Family
- Listing Status Active
- CountyAlameda
- CityOakland
- NeighborhoodPiedmont Pines
- Zip94611
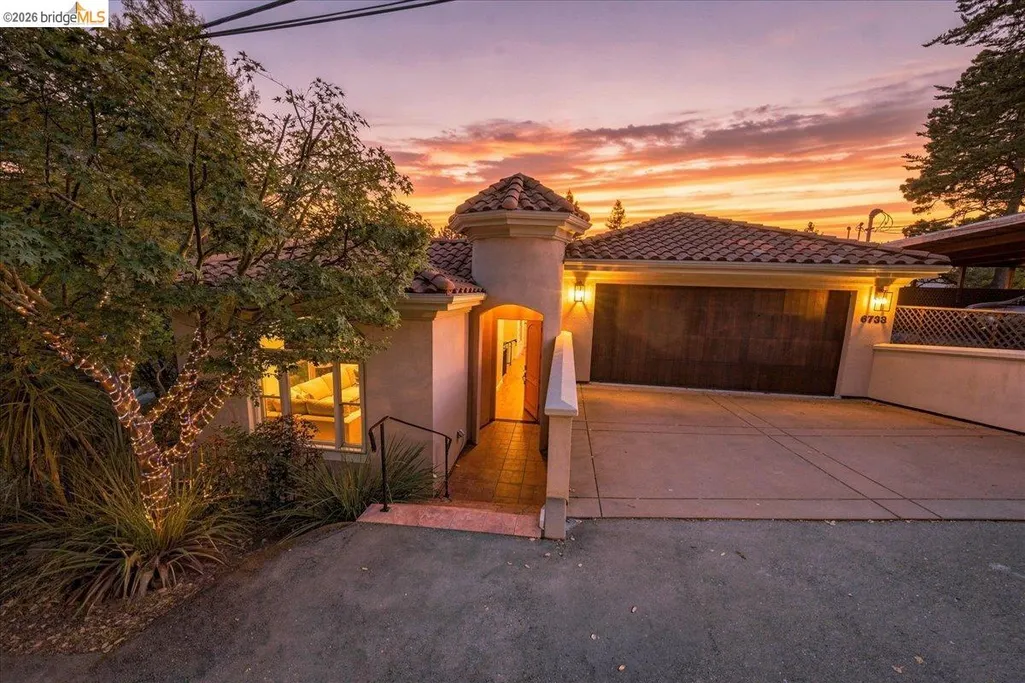
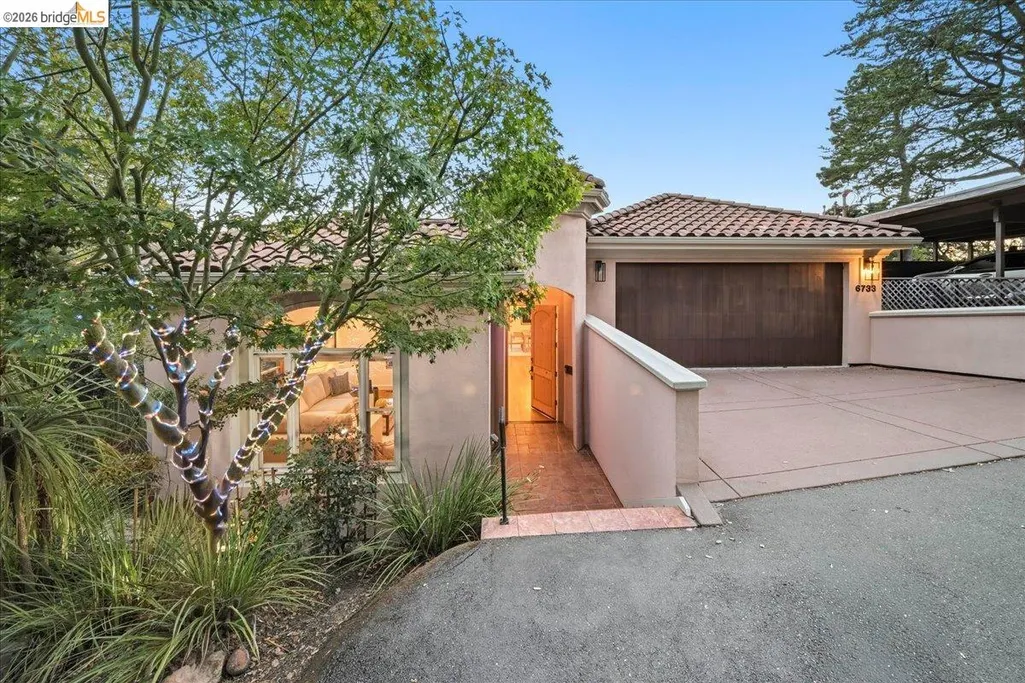
- StyleMediterranean
- Year Built2003
- Price$ 1,495,000
- Bedrooms4
- Full Bathrooms3
- Half Bathrooms1
- Sqr Footage3473
- Lot Size0.2 Acres
Data Source:
Bay East MLS, CCAR MLS, or bridgeMLS
Property Description
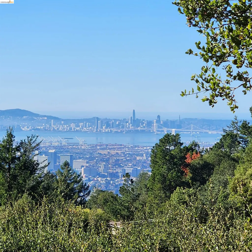
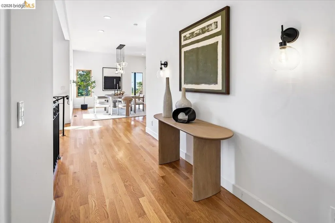
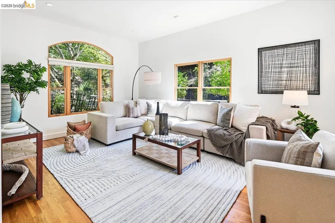
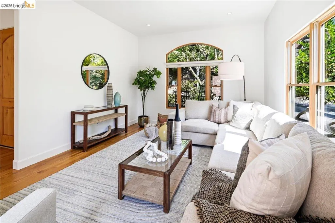
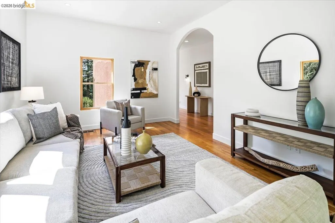
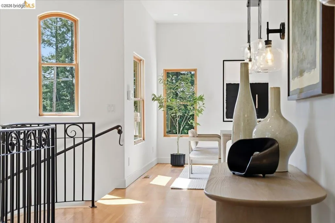
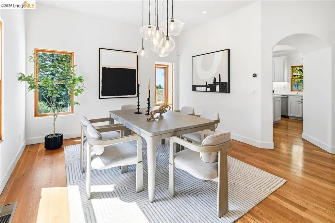
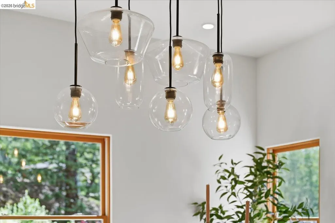
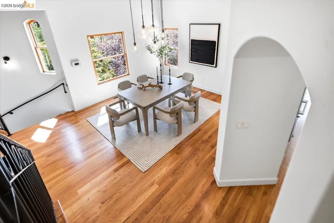
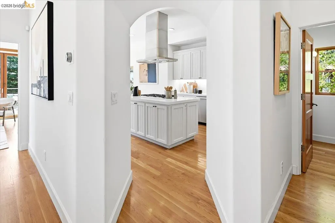
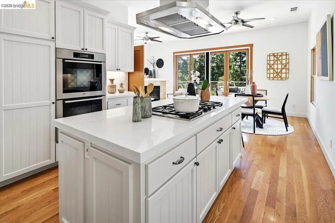
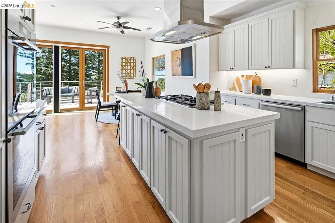
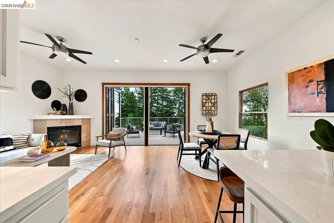
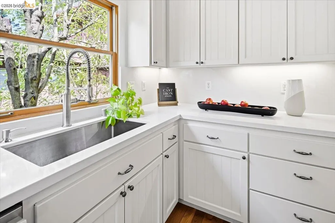
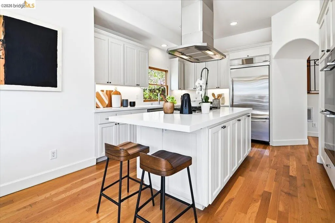
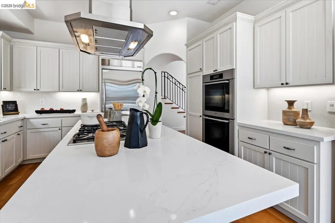
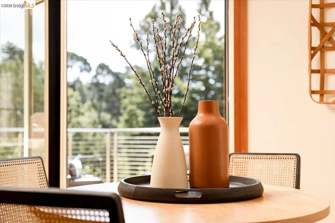
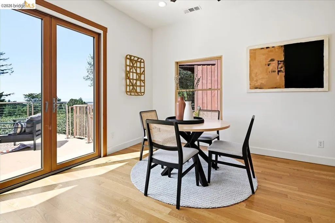
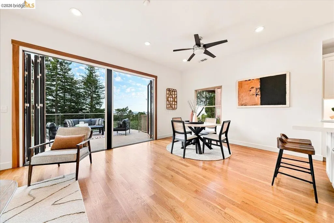
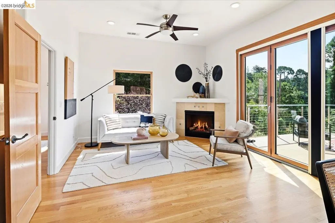
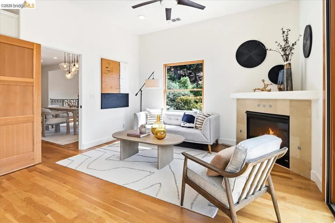
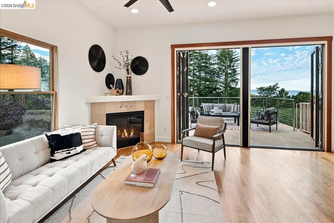
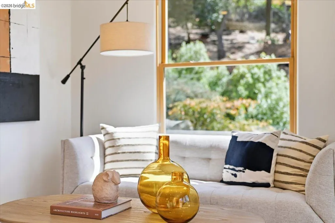
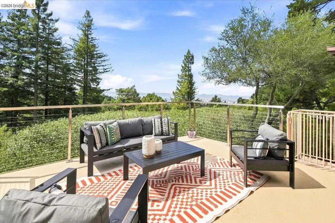
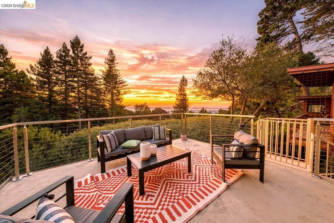
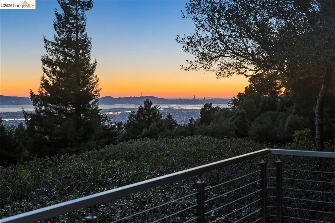
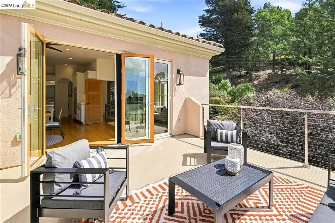
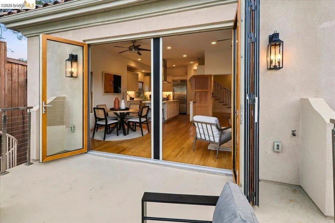
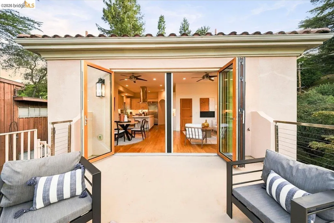
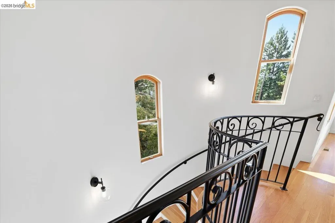
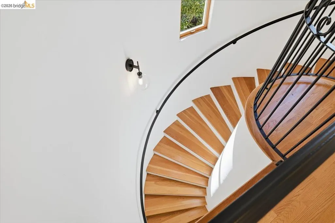
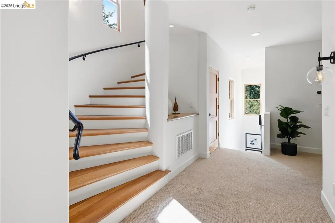
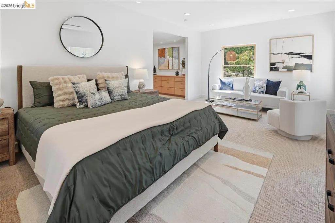
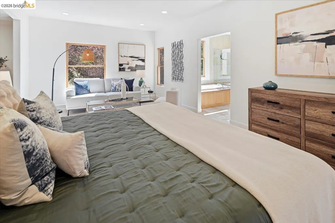
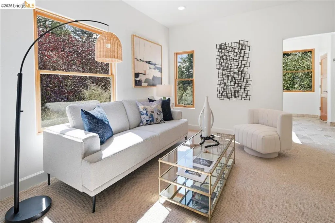
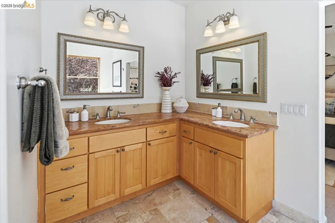
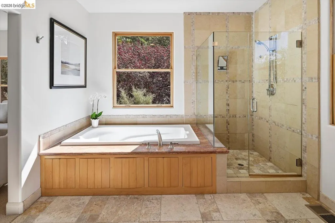
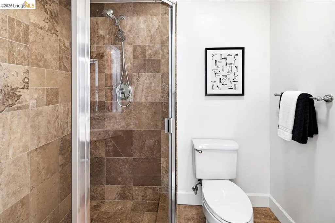
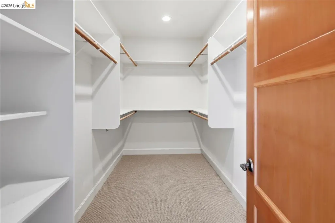
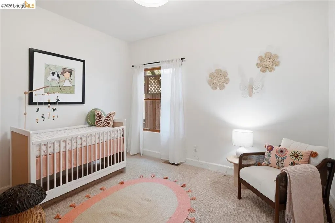
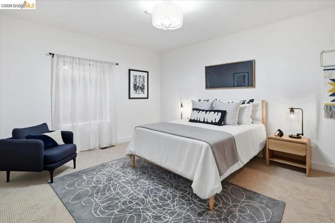
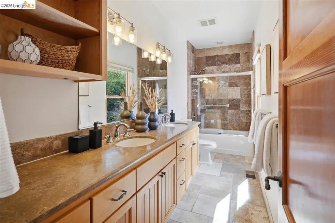
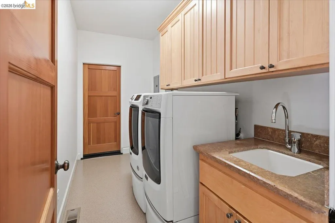
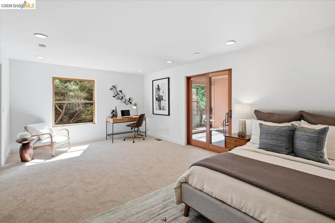
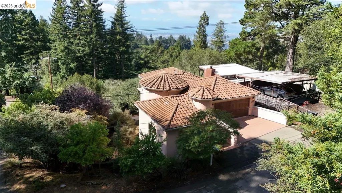
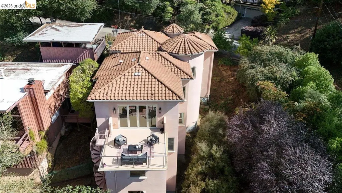
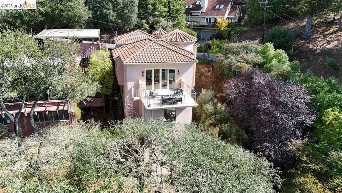
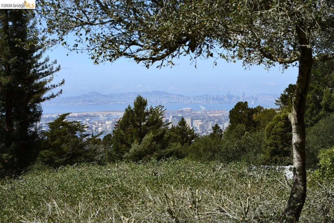
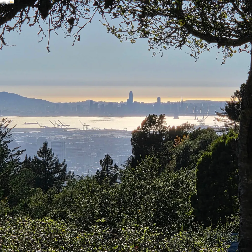
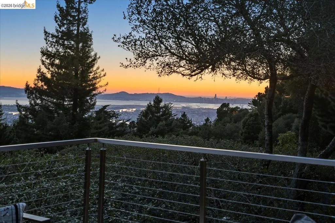
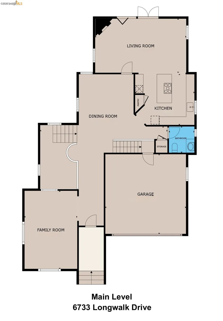
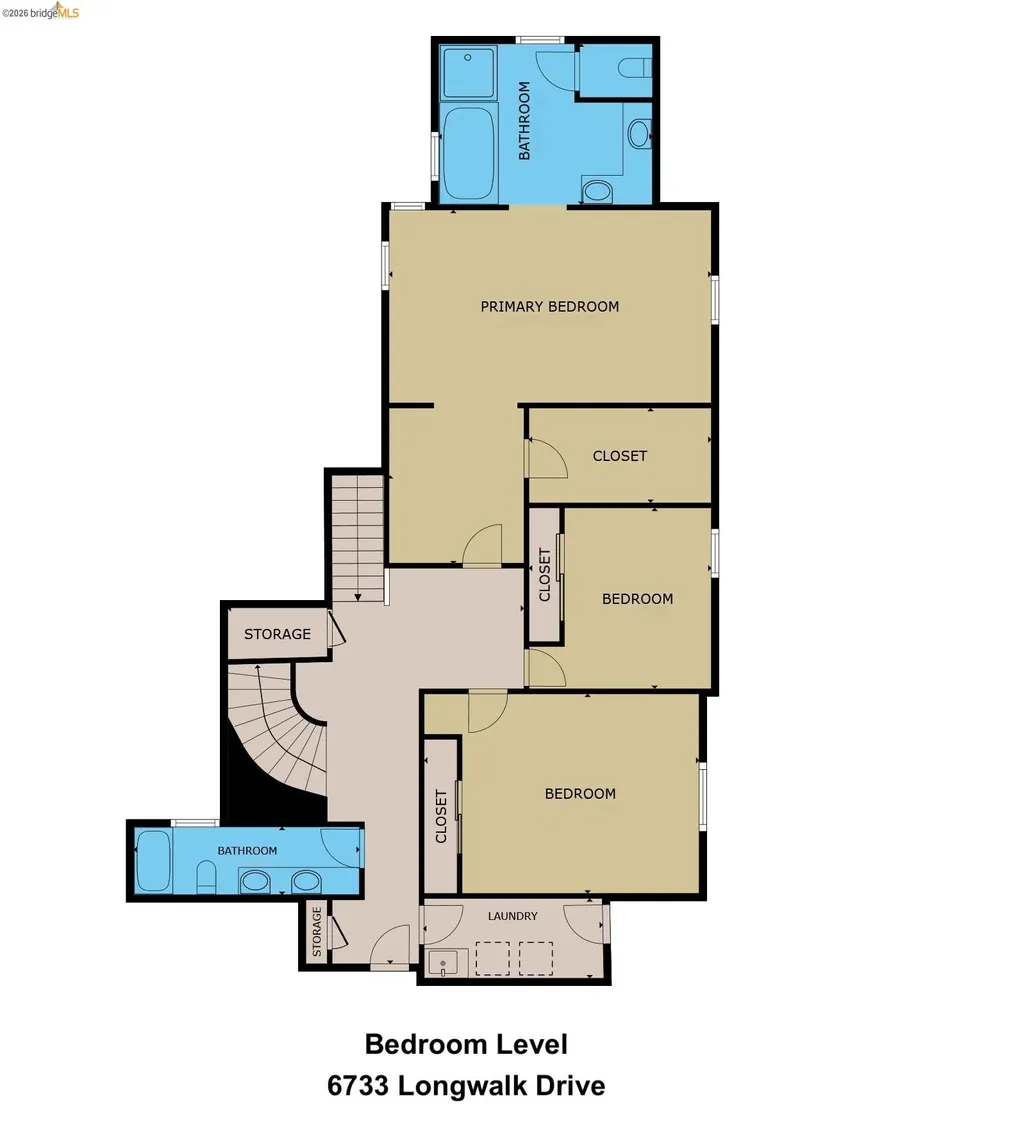
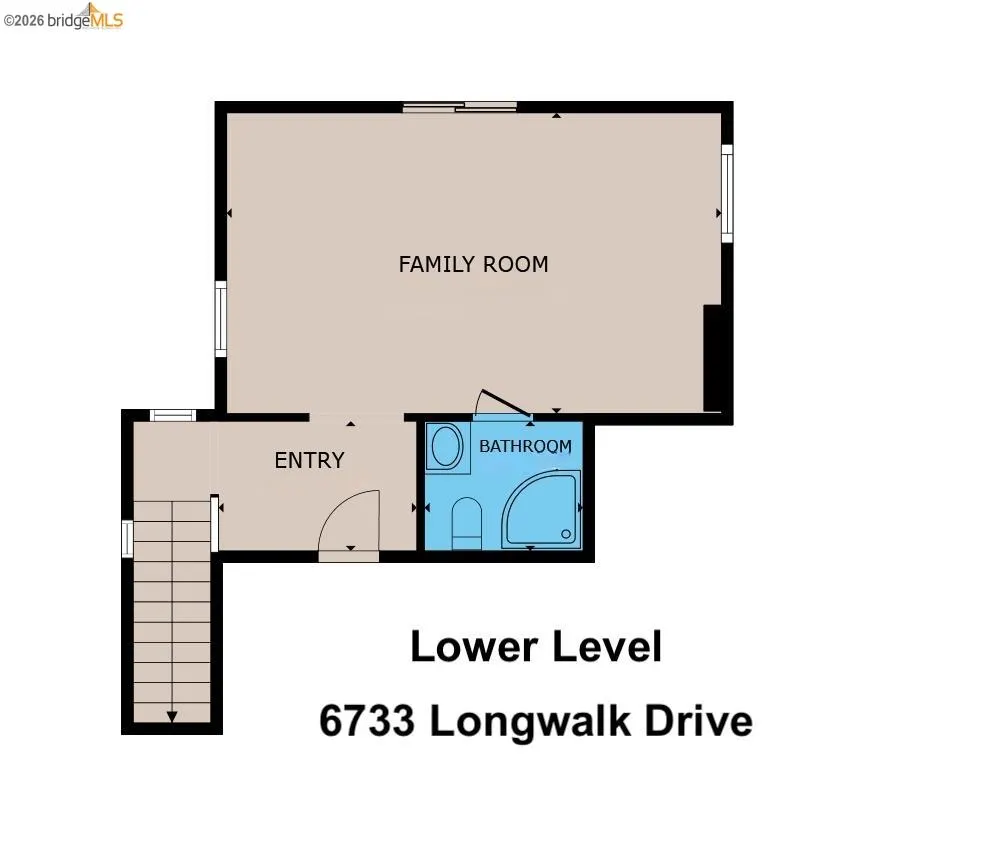
Rare newer 2003 Mediterranean-inspired home offering sweeping Bay, SF skyline, and city light views. Arched details, warm wood windows and flooring, and iron accents create timeless architectural character, while tall ceilings and abundant windows fill the home with light and volume. Updated chef's kitchen features a generous center island, crisp white cabinetry, quartz counters, and stainless appliances, flowing into open living spaces perfect for everyday life and entertaining. The family room's fireplace and wall of Panda folding glass doors open to an expansive deck for seamless indoor-outdoor living amid spectacular sunsets and sparkling city lights. Four bedrooms include two suites for excellent flexibility and separation. The primary suite boasts a sitting area, large walk-in closet, and spa-like bath with soaking tub, dual-sink vanity, and oversized shower. Two additional bedrooms, a full bath, a large laundry room, and abundant storage round out this exceptional level. On the bottom level, a private second bedroom suite with its own deck provides wonderful separation for guests or extended family Two-car garage with Tesla charger. Minutes to Montclair shops and restaurants with easy freeway access, and walking distance to East Bay Regional Park trails for hiking right outside your door. Architecture, views, privacy, and lifestyle — all in one exceptional home.
| Price History | |
|---|---|
| 9/10/2026 | Listed $1,495,000 |
General Features
| Living Area | 3473 |
|---|---|
| Sewer | Public Sewer |
| Heating | Zoned |
| Cooling | Central Air |
| Utilities | Natural Gas Connected |
| Roof | Tile |
| Appliances | Dishwasher,Gas Range,Oven,Refrigerator,Dryer,Washer,Gas Water Heater |
| Garage Spaces | 2 |
| Architectural Style | Mediterranean |
| Pool Features | None |
| Construction Materials | Stucco |
| Year Built | 2003 |
| Electric | No Solar |
| Stories Count | 3 |
| Levels | Three or More Stories |
| Property Subtype | Detached |
| County | Alameda |
| New Construction | false |
| Property Type | Residential |
| HOA | false |
| Energy Efficient | Other |
| Subdivision Name | Piedmont Pines |
| Garage Y/N | true |
| Total Rooms | 8 |
| Full Baths | 3 |
| Status | Active |
| Directions | Ascot - Chelton - Darnby - Longwalk |
| City | Oakland |
| High School District | Oakland (510) 879-8111 |
| MLS Area | Listing |
| Lot Size Square Feet | 8782 |
| Property Condition | Existing |
| Standard Status | Active |
| Elementary School District | Oakland (510) 879-8111 |
Interior Features
| Interior Amenities | Dining Area,Family Room,Breakfast Nook,Counter - Solid Surface,Updated Kitchen |
|---|---|
| Flooring | Hardwood,Tile,Carpet |
| Total Fireplaces | 1 |
| Fireplace Features | Family Room,Gas |
| Air Conditioning Y/N | true |
| Heating Y/N | true |
| Fireplace Y/N | true |
| Laundry Features | Dryer,Laundry Room,Washer,Other,Cabinets,Sink |
| Total Bedrooms | 4 |
| Kitchen Features | Breakfast Nook,Counter - Solid Surface,Dishwasher,Eat-in Kitchen,Disposal,Gas Range/Cooktop,Kitchen Island,Oven Built-in,Refrigerator,Updated Kitchen |
| Total Baths | 4 |
| 1/2 Baths | 1 |
Exterior Features
| Model | Modern Mediterranean |
|---|---|
| Exterior Amenities | Yard Space |
| Parking Features | Attached,Int Access From Garage,Electric Vehicle Charging Station(s),Garage Door Opener |
| Lot Features | Sloped Down,Front Yard |
| Water Source | Public |
| Lot Size Area | 8782 |
| Building Area Total | 3473 |
| Lot Size Acres | 0.2 |
| Other Equipment | See Remarks |
Amenities
- Foreclosure
- Views
- Short Sale
- New Construction
- Adult 55+
- Lease To Own
- No HOA Fees
- Furnished
- Primary On Main
- Air Conditioning
- Seller Finance
- Green
- Fixer Upper
- Horse
- Golf
- Fireplace
- Deck
- Garage
- Basement
- Pool
Property vs Single Family Average in 94611
Price
Year Built
 Bay East ©2026. CCAR ©2026. bridgeMLS ©2026. Information Deemed Reliable But Not Guaranteed. This information is being provided by the Bay East MLS, or CCAR MLS, or bridgeMLS. The listings presented here may or may not be listed by the Broker/Agent operating this website. This information is intended for the personal use of consumers and may not be used for any purpose other than to identify prospective properties consumers may be interested in purchasing. Data last updated at September
 This information, including square footage, while not guaranteed, has been acquired from sources believed to be reliable. Listings on this page identified as belonging to another listing firm are based upon data obtained from the SFAR MLS, which data is copyrighted by the San Francisco Association of REALTORS©, but is not warranted.
